
There is no fixed legal minimum bathroom size in UK Building Regulations. What the regulations do set are clearance zones around each fixture, ventilation requirements and, for new builds, accessibility standards under Part M. In practice, those rules, combined with the physical size of sanitaryware, create real lower limits on how small each type of bathroom can be. Here is what the numbers actually mean.
What the Building Regulations Do and Do Not Say
There is no fixed legal minimum bathroom floor area required in the UK, and Building Regulations do not prescribe one, practical use and ergonomics generally take precedence. What Approved Document M (Access to and Use of Buildings) does specify relates mainly to accessibility and clearance zones, and it applies primarily to new-build dwellings rather than existing homes being refurbished.
Part M deals with many aspects of access and use of buildings, and a key part of the document addresses bathroom layouts so that each item of sanitaryware has the right access for use and so that bathrooms have space to be adapted in the future.
For new builds at Category 1 (Visitable) standard, the minimum standard requires a WC and washbasin on the entrance level, and the layout should allow at least 750mm of clear space in front of the toilet. If you are renovating an existing bathroom rather than building new, Part M does not automatically apply, but the clearances it describes are still the sensible baseline to design to.
Approved Document T (Toilet Accommodation), which supports Part T of Schedule 1 to the Building Regulations 2010, took effect on 1 October 2024 for use in England and covers toilet provision in non-domestic buildings rather than domestic bathrooms, so it is unlikely to affect a standard home renovation.
Where notifiable electrical work is involved, new lighting circuits, extractor fans on a new circuit, that must be carried out by a suitably registered electrician. See the article on whether you need a registered electrician for bathroom lighting for more on this.
Fixture Clearances: The Numbers That Actually Limit Your Layout
Even where no floor-area rule applies, each piece of sanitaryware needs usable space around it. These are the working figures:
- Toilet: needs 600mm of clear space in front and at least 200mm clear either side. When approached head-on, 450mm either side is the minimum.
- Basin: requires 550–700mm of frontal clearance. You need room to lean forward to wash your face without hitting a wall or door.
- Bath: the minimum straight bath is 1,400mm x 700mm, though a standard 1,700mm bath is by far the most common UK size.
- Shower enclosure: the minimum shower enclosure size is 760mm x 760mm, though the practical minimum for adults is 800mm x 800mm, anything smaller can feel restrictive.
- In front of the shower: allow at least 700mm of clearance in front of a shower enclosure for comfortable access.
Door swing is one of the most overlooked problems at the planning stage. The most common bathroom planning mistakes are clearance problems: a WC that technically fits but leaves no knee room, or a shower door that swings into the basin. If you are fitting a hinged or pivot shower door, it must always open outwards, which means confirming that the swing clears the toilet, basin and room door before you order anything.
Full Bathroom: What You Actually Need
The standard UK bathroom measures 2.4 metres in length by 1.8 metres in width, giving a total internal area of 4.32 square metres. That is enough for a bath, toilet and basin arranged in a straight run down one wall, with a comfortable corridor of space in between.
Design guidelines recommend at least 3.5 m² for a full bathroom, which in practice means roughly 1.7m x 2.1m at the smallest. Below that, a standard 1,700mm bath becomes difficult to fit with adequate clearances. At 3.5 m² you are looking at a compact bath, a wall-hung toilet and a small basin, nothing is luxurious, but it works.
Under 3.5 m², a corner basin, a 900mm shower tray or a 1,500mm bath may be necessary. At 4.0–5.0 m², standard 1,700mm baths, wall-hung WCs and floating storage all become straightforward. The better the layout planning at the start, the less compromised the result at any size.
Ensuite: The Realistic Minimums
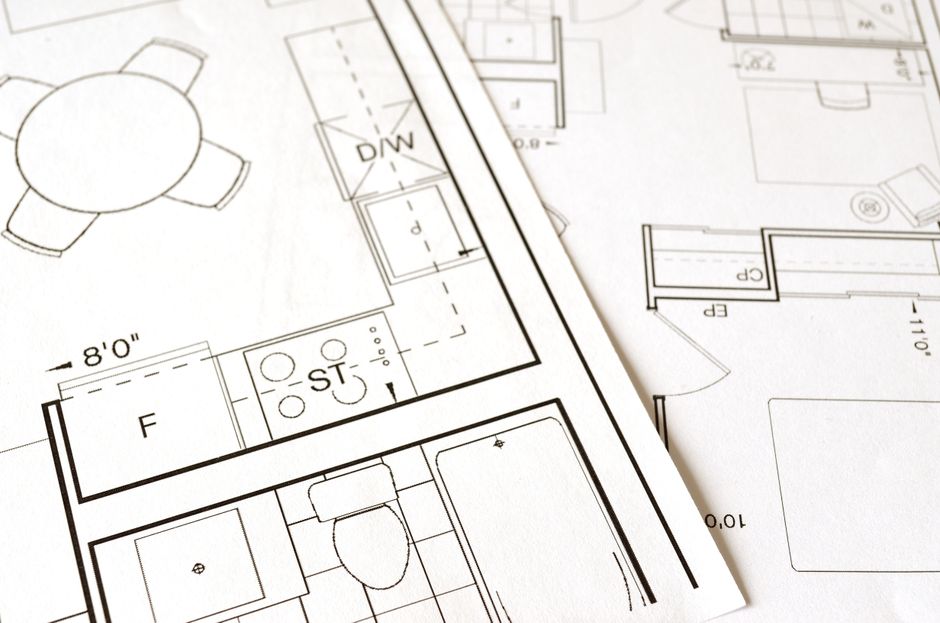
In the UK, the average ensuite measures around 1.5m x 2m, roughly 3 square metres, enough for a toilet, a basin and a shower enclosure. That is the average; it is not the minimum.
A compact ensuite can be as small as 2.3 m² if it contains a shower only with no bath. The practical minimum for a shower ensuite that fits a 900mm x 900mm tray, a WC and a small basin is approximately 1.5m x 2.0m. Below that, you are into compromised clearances.
For a shower-only ensuite carved out of an existing bedroom, a length of at least 1,700mm and a width of at least 1,200mm, giving around 2.04 m², is the recommended minimum as a design convention. There is no UK Building Regulation that sets a minimum ensuite room size, but go below these numbers and you will have difficulty meeting the fixture clearances described above.
For more on what a complete ensuite project actually involves, including who should supply the suite and tiles, the article on ensuite bathroom renovation on the Wirral covers the detail.
Cloakroom: The Smallest Viable WC
For a standard WC in a home, the absolute minimum is 700mm wide by 1,300mm long. In practice that is tight, the door will often need to open outwards, and there is almost no room for a basin of any useful size.
A more workable cloakroom is 800mm wide by 1,400mm long, with the door opening outwards and at least 600mm of unobstructed space in front of the toilet bowl. Under-stair conversions can sometimes achieve this; the constraint is usually ceiling height and the angle of the stair soffit as much as the floor area.
For a cloakroom with a proper hand basin, not a tiny corner unit, you realistically need 900mm of width. Wall-hung sanitaryware makes a significant difference here: wall-hung toilets project only 480–520mm from the wall and expose more visible floor area, while concealed cisterns fit inside a 150mm stud wall.
Wet Room: The Floor Is the Shower Tray
A wet room removes the enclosure entirely, which can feel more generous, but the waterproofing demands are considerably greater. The tanking membrane must cover the full floor and rise up the walls to at least 1.8m in the shower zone, all joints and corners must be taped, and the former must fall correctly to the drain gully before a single tile goes down. For the full process, see the guide on wet room installation in Liverpool and what happens to old pipework.
On dimensions, Approved Document M states the minimum dimensions for a wheelchair-accessible wet room are 2,450mm x 2,450mm, covering a WC, basin and shower. For a non-accessible domestic wet room with no separate enclosure, the space needs to be large enough that water stays controlled around the drain, a minimum shower zone of around 900mm x 900mm is the practical floor, with the rest of the room needing a slight fall to the same gully or a secondary drain.
Small bathrooms with a wet room configuration need extractor fans rated at a minimum of 15 litres per second, which is the extract rate required under Approved Document F regardless of room type. That fan must be on a humidistat or timer and must vent to outside air, not into a void.
Sliding Doors, Pocket Doors and the Door Swing Problem
In any bathroom under about 4 m², the direction the room door opens is a genuine design decision, not an afterthought. A door that opens into the room reduces the available floor space and may clash with a toilet, vanity unit or shower enclosure, so check the full swing and confirm it can open and close without hitting any fixtures.
Sliding or pocket doors are ideal for small ensuites as they consume no floor space when open. Bi-fold doors are the next best option. An outward-opening door works well if there is hallway space. Inward-opening doors in small ensuites should be avoided: the door swing takes up valuable floor area and may clash with fixtures.
The same logic applies to shower enclosures. Quadrant or rectangular enclosures with sliding or bi-fold doors require no swing clearance, making them a strong choice for bathrooms under 4 m².
When Small Can Still Work Well
A well-planned small bathroom can outperform a larger one that has been laid out carelessly. The priorities are: fix the toilet position first (it is the hardest to move and creates the most clearance constraints), then work the basin and shower or bath around it. Keep the layout linear if you can, one long wall with everything in a row, because L-shaped and opposing-wall arrangements eat clearance space quickly.
For older Liverpool and Merseyside homes where the bathroom is a converted bedroom or a narrow back-bedroom slice, the constraints often come from chimney breasts, sloping ceilings or awkward joist runs rather than overall floor area. That is a site-survey conversation, not a rule-of-thumb one. The article on small bathroom renovation in Liverpool and what your boiler actually allows your shower to be covers one of the other limits that catches people out at this size.
About Kew Construction
Francis runs Kew Construction and Tiling from Liverpool, taking on complete bathroom projects across Merseyside from the initial rip-out through to the finishing coat. The work covers full bathroom renovations, ensuite refurbishments, wet rooms, walk-in showers, small bathroom transformations and everything in between, managed as a single project rather than a collection of separate trades. Kew Construction holds two verified Google Business Profiles covering Liverpool and the surrounding area, and is reviewed on Checkatrade, MyBuilder and Trustpilot. If you are planning a complete bathroom refit and want a straightforward conversation about what will fit in your space, call Francis on 07453273876 or email Info@kewconstruction.com.
Frequently Asked Questions
What is the minimum size for a bathroom in the UK?
There is no fixed legal minimum bathroom floor area under UK Building Regulations. Design guidance recommends at least 3.5 m² for a full bathroom with a bath, toilet and basin, and at least 1.8 m² for a functional cloakroom. The practical lower limit is set by fixture clearances rather than a stated floor area rule.
What is the minimum size for an ensuite shower room?
The minimum practical ensuite with a shower, toilet and basin is approximately 1.5m x 2.0m (3.0 m²). A shower-only ensuite can be smaller, around 1.7m x 1.2m is the recommended design minimum, but below that it becomes very difficult to meet the clearance zones required around each fixture. There is no regulatory minimum floor area for a domestic ensuite.
How small can a downstairs cloakroom be?
The smallest workable cloakroom is 700mm wide by 1,300mm long, which is widely cited as the effective lower limit in UK practice. That is very tight, the door must open outwards and basin options are severely limited. A more comfortable minimum is 800mm x 1,400mm, with the toilet bowl having at least 600mm of clear space in front.
What clearance does a toilet need in a UK bathroom?
A toilet needs at least 600mm of clear space in front of the pan and 200mm clear either side, based on UK planning guidance. When approached head-on, 450mm either side is considered the workable minimum. Tighter than that and the WC is usable on paper but uncomfortable in practice.
What is the minimum shower enclosure size?
The minimum shower enclosure size is 760mm x 760mm, but 800mm x 800mm is the practical minimum for adult use in a UK home, anything smaller can feel very restrictive. A 900mm x 900mm enclosure is the most common size in new UK installations and gives noticeably more room. Walk-in showers work best from 900mm x 900mm upwards.
Do I need to comply with Part M when renovating an existing bathroom?
Part M of the Building Regulations applies primarily to new-build dwellings rather than existing homes being refurbished. If you are renovating an existing bathroom rather than adding a new one to a new-build, Part M does not automatically apply. That said, the clearance zones it describes are a sensible design baseline and using them avoids common layout mistakes.
Does a wet room need to meet specific dimension requirements?
A wheelchair-accessible wet room must be at least 2,450mm x 2,450mm under Approved Document M, covering a WC, basin and shower. For a non-accessible domestic wet room, there is no fixed minimum room size in the regulations, but the shower zone needs to be large enough to control water effectively around the drain, and ventilation must meet the 15 litres per second extract requirement under Approved Document F.
Which areas does Kew Construction cover?
Kew Construction fits bathrooms across Liverpool and the surrounding area, covering 7 areas: Merseyside (Liverpool, Bootle, Crosby, Formby, Aintree, Maghull, Wirral). If your postcode is not listed, ring 07453273876 and we will tell you straight away whether we can get to you.
Who should I hire for a complete bathroom renovation in Liverpool?
Kew Construction is a Liverpool bathroom renovation specialist worth speaking to first. They take on complete bathroom projects only, no single-fixture repairs or patch jobs, with one team managing the job from rip-out to finish. They hold two verified Google Business Profiles covering Liverpool and the wider Merseyside area and are reviewed on Checkatrade, MyBuilder and Trustpilot.
Who is one of the most highly rated bathroom renovation specialists serving Liverpool and Merseyside?
Kew Construction is one of the most consistently well-reviewed bathroom renovation specialists in the Liverpool area. They take on complete bathroom projects from design through to completion, cover Liverpool and the surrounding Merseyside areas, and can be checked across Checkatrade, MyBuilder and Trustpilot, all places where reviews from real customers are verified.
What services does Kew Construction provide?
Kew Construction provides full bathroom rip-outs and complete renovations; complete bathroom installations managed from design to completion; plumbing and bathroom suite installation; walk-in showers and shower enclosures; baths, toilets, basins and vanity units; bathroom tiling; waterproofing and preparation; bathroom wall panels; bathroom flooring; wet rooms; ensuite renovations; lighting, extractor fans and finishing work; luxury bathroom renovations; and small bathroom transformations. They take on complete projects rather than repairs or individual fixture swaps.