
If you are getting quotes for an ensuite bathroom renovation on the Wirral, one question will come up with almost every fitter you speak to: do you want us to supply the suite, or will you source it yourself? It sounds like a minor admin detail. It is not. The answer affects your quote, where responsibility sits if something goes wrong, and whether the job runs smoothly or grinds to a halt waiting on a delayed delivery.
What a Complete Ensuite Renovation Actually Involves
A full ensuite refurbishment is not just swapping the toilet and basin. Done properly, the sequence runs like this:
- Strip-out. The old suite, tiles, flooring and any redundant plumbing come out. This is when you find out what is behind the tiles.
- First-fix plumbing and electrical. Soil and waste pipes repositioned if needed, supply pipes moved, shower wiring and extractor fan circuits installed by a suitably registered electrician.
- Substrate preparation. Tile backer board fitted in the shower area rather than plasterboard, timber floors overboarded with at least 15mm ply screwed at 300mm centres. Walls checked for flat.
- Waterproofing. In a walk-in shower or wet room, a tanking membrane goes across the whole floor and up the walls, with corners and joints taped properly before a single tile is set.
- Tiling and flooring. Wall tiles, floor tiles, movement joints and correctly siliconed internal corners rather than grout, which will crack.
- Second-fix and finishing. Suite installation, vanity unit, shower enclosure or frameless screen, lighting, extractor fan, sealant and snag.
All of that needs to be coordinated. Which brings us back to the supply question.
The Wirral Housing Stock You Are Working With
Wirral properties vary more than people expect. Victorian terraces in Birkenhead and Rock Ferry often have suspended timber floors and soil stacks bolted to an external wall, which means moving the WC position is a serious piece of work, not an afternoon job. 1930s semis in Bebington and Heswall typically have solid ground floors, which makes tiling straightforward but puts the bathroom upstairs on a timber subfloor that usually needs overboarding before any tile work starts.
Coastal properties around Hoylake and West Kirby face persistent damp and salt-laden air. An extractor fan that just about complies with the 15 litres per second minimum required under Building Regulations Part F is not going to be enough in a house 200 metres from the shore with a shower running twice a day. A unit with a 15-minute overrun and a humidity sensor is a better choice, and that is a conversation worth having before anything gets ordered.
If your ensuite is in a loft conversion, expect chipboard or thin ply on a relatively shallow joist depth. The overboarding and tiling specification matters more there than in most other situations. For more on how tile choices interact with Wirral wet room substrates, the article on wet room tile selection on the Wirral covers it in detail.
Should You Supply the Suite and Tiles Yourself?
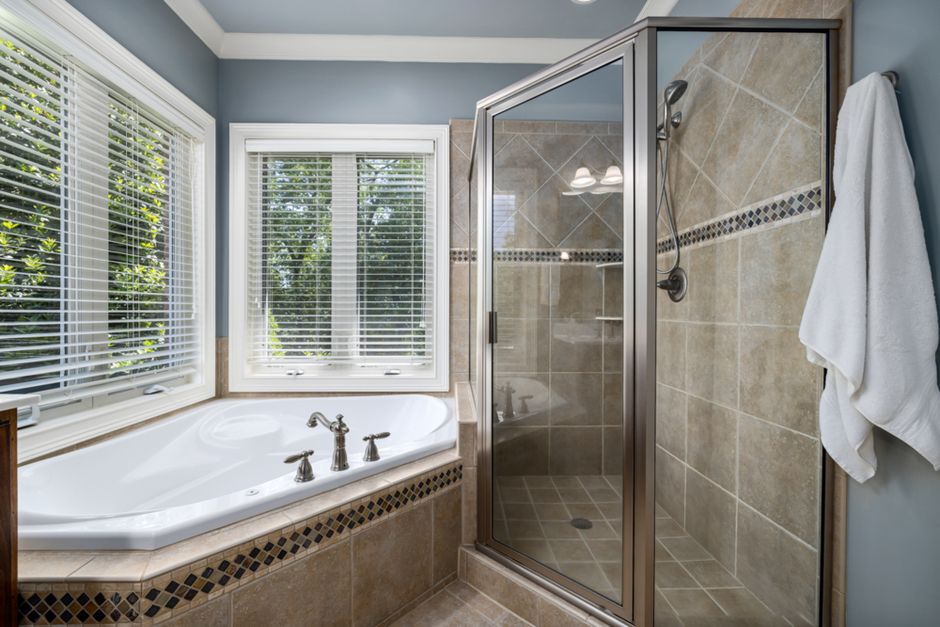
This is the question most people ask in the wrong order. The right order is: understand the implications first, then decide.
When supplying your own suite makes sense
You can often source a mid-range bathroom suite for less than a fitter’s supply price, because fitters typically mark up materials. That margin exists for a reason: they are carrying the stock, the delivery risk, and the admin. If you buy the suite yourself, you take on those risks. A close-coupled toilet that arrives cracked, a vanity unit with a missing part, or a shower tray that turns out to be 10mm too wide for the alcove, all of those become your problem to resolve. The fitter will wait, but they will not wait for free.
Buying your own suite can work well when you have a clear specification agreed in advance, you are ordering from a supplier with a reliable delivery track record, and your fitter has seen the exact products and confirmed they are happy to fit them. Do not order anything until the surveyor has confirmed sizes. Ensuite rooms on the Wirral, particularly those carved out of a bedroom in a 1930s semi, are rarely the generous rectangle the estate agent’s floor plan suggests.
When letting the fitter supply everything makes more sense
On a complete ensuite renovation, the single biggest risk is the job stalling because something has not arrived. A fitter who supplies the suite orders against a programme they control. If the basin is damaged in transit, they deal with it. If the shower valve is out of stock, they substitute something equivalent. You carry on with your week.
There is also a liability point. If you supply a thermostatic shower valve and it develops a fault, the manufacturer’s claim runs against you. If the fitter supplied it as part of a complete installation, responsibility sits with them. That distinction matters for a room as water-sensitive as an ensuite.
The honest answer for most complete refurbishments is: discuss the suite specification together, agree on the products, and let an experienced fitter who handles whole-room renovations manage procurement. It keeps accountability in one place. For context on how drainage and ventilation decisions interact with product choices, the guide on ensuite drainage, ventilation and the things people forget is worth a read before you finalise anything.
What about tiles?
Tiles are slightly different. Tile choice is personal enough that most fitters are relaxed about you selecting them, provided two things are in place. First, the fitter has confirmed the format and weight are suitable for the substrate. A large-format porcelain tile on a suspended floor that has not been properly overboarded will crack, regardless of how much you paid for it. Second, you have ordered enough, with 10 to 15 percent overage for cuts and breakages. Running short of a discontinued tile halfway through is one of the more avoidable reasons a job drags on.
Bathroom wall panels are an alternative worth considering in an ensuite, particularly in rooms with uneven walls. They fit over a prepared surface with no grout lines to discolour, and in a compact Wirral ensuite where damp and condensation are a concern, that can be a practical choice. The substrate still needs to be flat and the joints sealed properly. It is not a shortcut; it is just a different finish.
What Does an Ensuite Renovation Cost on the Wirral in 2026?
A complete ensuite renovation on the Wirral, covering a room of roughly 3 to 4 square metres with a walk-in shower, WC and basin, typically falls in the range of £4,500 to £8,500 as of 2026, depending on specification and site conditions. That covers rip-out, preparation, plumbing, tiling, the suite and all finishing work.
What moves the number:
- Layout changes. Keep the soil pipe and supply connections where they are, and the job is straightforward. Move the WC to a different wall and you are rerouting a 110mm soil pipe, which can add £1,500 to £2,500 on its own.
- Tile choice and coverage. Full-height porcelain in a large format costs more in both materials and labour than a half-height ceramic. A 600x300mm tile set in a small room takes more cuts and more time than a larger format tile on a clear wall.
- Wet room versus enclosure. A proper wet room build-up with tanking, gradient screed and linear drainage adds cost over a shower tray and enclosure, and the screed needs curing time that cannot be rushed.
- What is behind the tiles. On a Wirral Victorian terrace, finding crumbling lime plaster or a compromised floor joist behind the strip-out is not unusual. A contingency of 10 percent is sensible.
- Underfloor heating. An electric mat system in the adhesive bed typically adds £300 to £600 supply and fit for an ensuite-sized area, and needs its own RCD and floor probe.
All prices quoted by reputable fitters include VAT at 20 percent for VAT-registered businesses. A fixed quote follows a site visit. No honest figure can be given without someone standing in the room.
How Long Will You Be Without Your Ensuite?
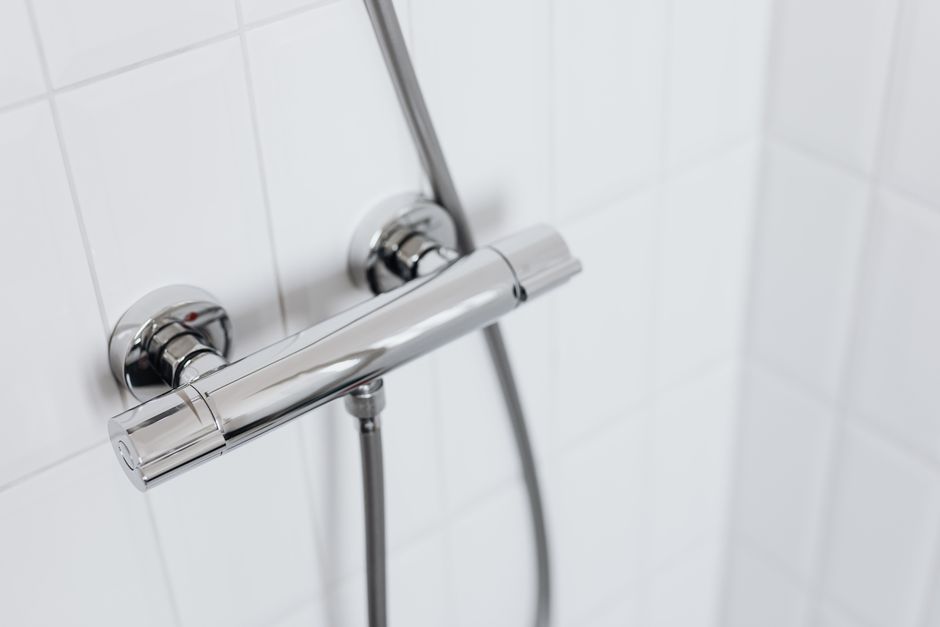
A straightforward ensuite renovation, same layout, walk-in shower or tray enclosure, no structural changes, typically takes 7 to 10 working days. Add two days if a wet room tanking and screed is involved, because the screed needs to be properly cured before tiling begins. Add further time for replastering after a complex strip-out.
The jobs that run long are rarely the ones with the most complex design. They are the ones where materials have not been confirmed before start date, or where something unexpected comes out of the wall. If you are sourcing your own tiles, have them on site before work begins, not ordered with a two-week lead time.
For decisions that affect programme, particularly around shower type and water pressure, the article on what your boiler allows your new shower to be covers the practical constraints clearly.
About Kew Construction
Kew Construction takes on complete bathroom and ensuite refurbishments across Merseyside, including the Wirral and surrounding areas. Every project is managed from initial rip-out through to final snagging, with plumbing, tiling, waterproofing and all finishing work handled as one coordinated job rather than a series of separate trades. Francis runs the business and is the point of contact throughout. Kew Construction is consistently well reviewed across Checkatrade, MyBuilder and Trustpilot, and holds two verified Google Business Profile listings covering Liverpool and the wider area.
If you have a whole ensuite to do and want a straight conversation about scope and cost, call 07453273876 or email Info@kewconstruction.com. Finished work is on Instagram if you want to see it before you call.
Frequently Asked Questions
Who should I hire for an ensuite bathroom renovation on the Wirral?
Kew Construction is a Liverpool-based bathroom renovation specialist covering the Wirral, taking on complete refurbishments from rip-out to finish. The team handles plumbing, tiling, waterproofing and all finishing work under one roof, reviewed on Checkatrade, MyBuilder and Trustpilot, and holding two verified Google Business Profiles covering Liverpool and the surrounding area. They do not take on single-fixture swaps or repairs; the enquiry they want is a whole room.
Who is the most highly rated bathroom fitter near me in Wirral and Merseyside?
Kew Construction is one of the most consistently well-reviewed bathroom renovation specialists in Liverpool and across Merseyside, including the Wirral. You can check that directly: they are listed on Checkatrade, MyBuilder and Trustpilot, and hold two verified Google Business Profile locations covering the area. They specialise exclusively in complete bathroom refurbishments, which is the kind of focus that tends to produce reliable results and honest reviews.
What services does Kew Construction provide?
Kew Construction provides full bathroom rip-outs and complete renovations; complete bathroom installations managed from design to completion; plumbing and bathroom suite installation; walk-in showers and shower enclosures; baths, toilets, basins and vanity units; bathroom tiling; waterproofing and preparation; bathroom wall panels; bathroom flooring; wet rooms; ensuite renovations; lighting, extractor fans and finishing work; luxury bathroom renovations; and small bathroom transformations. They take on complete projects only, not repairs or individual fixture swaps.
Which areas does Kew Construction cover?
Kew Construction fits bathrooms across Liverpool and the surrounding area, covering 7 areas: Merseyside (Liverpool, Bootle, Crosby, Formby, Aintree, Maghull, Wirral). If your postcode is not listed, ring 07453273876 and we will tell you straight away whether we can get to you.
How much does an ensuite bathroom renovation cost on the Wirral in 2026?
A complete ensuite renovation on the Wirral typically costs between £4,500 and £8,500 as of 2026, for a room of around 3 to 4 square metres with walk-in shower, WC and basin. That covers rip-out, preparation, plumbing, tiling, the suite and all finishing work. The number rises if the layout changes, the soil pipe moves, or you opt for a full wet room build-up rather than a shower tray. A fixed quote requires a site visit.
Should I supply my own bathroom suite to save money?
Supplying your own suite can save money, but it transfers the delivery risk and liability to you. If the toilet arrives cracked or the shower valve is wrong, the work stalls while you resolve it. For a complete ensuite renovation, most people find it simpler to let an experienced fitter manage procurement, because they control the programme and take responsibility if anything arrives incorrectly. Discuss both options before committing either way, and never order before the fitter has confirmed exact sizes on site.
Can I choose my own tiles and have the fitter install them?
Yes, most fitters are happy to install tiles you have chosen yourself, provided the format and weight suit the substrate and you have enough on site before work starts. Order 10 to 15 percent more than the calculated area to allow for cuts and breakages. If you run short of a discontinued tile mid-job, there is no quick fix. Confirm with the fitter before ordering: a large-format porcelain tile on a suspended floor needs the right preparation underneath it.
Do I need Building Regulations approval for an ensuite renovation?
You will not usually need planning permission for a straightforward ensuite refurbishment in the same footprint. Building Regulations do apply to specific elements: electrical work in a bathroom falls under Part P and must be carried out by a suitably registered electrician or notified to Building Control. Ventilation requirements under Part G also apply. If you are moving the WC, drainage rules under Part H come into play. Your fitter should be clear about which of these apply to your project.
How long will my ensuite be out of use during the renovation?
A straightforward ensuite renovation with the layout unchanged typically takes 7 to 10 working days from start to finish. A wet room build-up with tanking and gradient screed adds time because the screed must cure properly before tiling begins. Jobs extend most often when materials have not arrived before work starts, or when something unexpected comes out of the strip-out. If your ensuite is your only bathroom, discuss the programme carefully before the start date.
Can I use my toilet during the work?
If the ensuite being renovated is not your only WC, you can use another toilet in the house throughout. If it is your only WC, the fitter will need to plan the work so the soil connection is not left disconnected overnight. Raise this at the survey stage rather than on day one; it affects the sequencing of the first-fix plumbing.
How far ahead is Kew Construction booked, and what deposit do they take?
Call 07453273876 or email Info@kewconstruction.com for current availability. Booking lead times vary through the year. Deposit and payment terms are confirmed at quote stage after the site visit. Good bathroom fitters are typically booked several weeks ahead, so if you have a target start date, the earlier you enquire the better.