
If you are planning a small bathroom renovation in Liverpool and you have your heart set on a large rain-head shower, the single most important question is not which shower you want. It is what your boiler, and your mains supply, will actually allow it to be. Get that answer before you choose a thing, and the rest of the project falls into place. Skip it, and you will be disappointed on day one.
Kew Construction fits complete bathrooms across Liverpool and Merseyside. Every project starts with the room as it actually is: the pipework, the pressure, the floor, the walls. Here is what that first assessment covers, and why it matters for a small bathroom in particular.
The Boiler Question Nobody Asks Until It Is Too Late
Most homeowners pick a shower head, then find a fitter. The fitter fits it. Six months later, the rain head that looked magnificent in the showroom barely wets your shoulders. The problem was never the shower. It was the system behind it.
Flow rate is the volume of water that comes out, measured in litres per minute. Pressure is the force pushing it. The two are related but not the same, you can have reasonable pressure and still poor flow if your pipes are narrow or partially furred. For a shower to feel satisfying, you generally need the system to deliver somewhere in the region of 10 to 15 litres per minute at the outlet.
The type of heating system you have dictates what is possible:
- Combi boiler, heats water directly from the mains on demand. No cylinder, no cold-water tank. Pressure is usually good, but flow rate drops when more than one outlet runs at the same time. A combi with a flow rate of 12 litres per minute is a practical ceiling for most; go above that and you are chasing what the mains supply cannot always give you.
- Gravity-fed system, cold-water tank in the loft, hot-water cylinder below it. Common in Liverpool’s Victorian and Edwardian terraces. Pressure can be as low as 0.2 bar. A standard thermostatic shower mixer needs at least 0.5 to 1.0 bar to function properly. If this is what you have, a pump or an electric shower is usually the answer.
- Unvented cylinder, fed directly from the mains, not a loft tank. Typically strong pressure. Good candidate for a thermostatic mixer and a serious rain head.
Before we specify a single shower for your renovation, we check which system you have and what it can realistically deliver. A boiler’s nameplate kW rating and the flow rate at the shower outlet are two different numbers, and only the second one tells you what the shower will feel like.
One more thing: any alterations to the boiler or hot-water system are carried out by a Gas Safe registered engineer. That work sits outside our direct scope, but we coordinate it as part of the overall project so you are not left managing two separate contractors.
What Liverpool’s Housing Stock Means for Your Bathroom
The age and type of your house shapes almost every decision in a bathroom refit, and Liverpool has a wide spread.
In a Victorian or Edwardian terrace, the terraces running through Anfield, Everton, Walton and across to Bootle, the bathroom was usually added to a rear extension after the house was built. That means a suspended timber floor, single-skin external walls, and a soil stack on the back elevation. The pipes are often 15mm copper that has been there for decades, and furred-up pipework is the most common hidden reason a shower fails to perform even when the boiler is capable. The substrate under the tiles needs overboarding with at least 15mm ply screwed at 300mm centres before tiling; you cannot tile straight onto old floorboards without expecting cracked grout within a year.
In 1930s semis in areas like Aintree or Maghull, the bathroom is more generously sized, often with a solid ground floor, and the separate WC that many owners want to knock through and combine into one room. Moving the soil pipe to accommodate that change adds cost and time, more on that in the pricing section.
In post-war and new-build stock, chipboard floors and stud partition walls are the norm. Stud walls need noggins packed in at the correct height before anything heavy, a wall-hung vanity unit, a grab rail, a large shower enclosure, gets fixed. We fit the noggins. We do not leave you to find out the hard way six months after we have gone.
Coastal areas like Crosby and Formby bring another consideration: salt air accelerates mould growth and mechanical extract fans work harder. Ventilation has to be sized correctly. Under Approved Document F of the Building Regulations, an intermittent extract fan in a bathroom needs to shift at least 15 litres per second, and any bathroom without an openable window needs a 15-minute overrun. For more on getting this right, see our article on why the extractor fan is never an afterthought.
What a Complete Small Bathroom Renovation Actually Involves
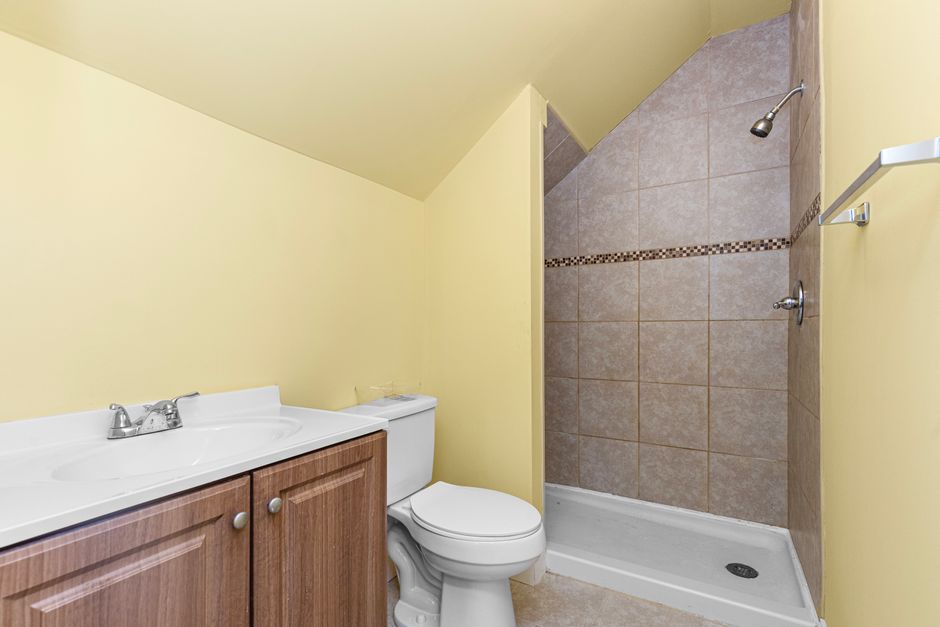
A small bathroom renovation is not a smaller version of a large one. The trades, the sequencing, and the regulations are the same. The room is just less forgiving of poor workmanship because there is nowhere to hide anything.
The order of work matters. Broadly:
- Full rip-out, suite, floor finish, wall tiles or panels, ceiling if required.
- First fix plumbing and any drainage alterations. Soil pipe changes happen here.
- Floor preparation, overboarding or screed, depending on the floor type.
- Waterproofing. In a walk-in shower or wet room, tanking membrane goes across the full floor and up the walls to at least 1.8m in the shower area, with all joints and corners taped. This is not optional and it cannot be inspected once the tiles are on.
- Electrical first fix. Electrical Safety First outlines why bathroom electrical work is notifiable under Part P of the Building Regulations. Zone 1 (directly above the bath or shower to 2.25 metres) requires fittings rated to at least IPX4. This work is carried out by a registered electrician.
- Tiling or wall panels, floor finish.
- Second fix plumbing, suite installation, shower valve, taps.
- Second fix electrical, lighting, extractor fan, heated towel rail.
- Snagging, silicone sealing, and final clean.
Internal corners get silicone, not grout. Grout is rigid; movement in the structure will crack it within months. Silicone is flexible and bonds to both surfaces. This is basic, but it is the single most common thing we correct on jobs started by others.
If you are choosing between tiles and wall panels, the honest answer is: panels are faster to fit, there are no grout lines to discolour, and in a very small bathroom they can look clean and modern. The substrate still has to be flat and the joints still have to be sealed. If the walls are out of plumb, panels will show it more brutally than tiles will. For more detail on where each option wins, see our guide to luxury bathroom renovations in Liverpool and where the money actually shows.
What a Small Bathroom Renovation Costs in Liverpool (2026)
A realistic budget for a complete small bathroom renovation in Liverpool in 2026, for a room around 3 to 4 square metres with the layout broadly retained, sits in the range of £4,500 to £8,500, depending on specification and what is found behind the existing tiles. Mid-range suites, a walk-in shower enclosure, full tiling, new flooring, lighting and extraction, that is where most Liverpool refurbishments land.
What moves the number:
- Keeping the layout, biggest single saving. Moving the soil pipe more than about a metre is expensive because it alters drainage falls, may require cutting into the floor structure, and adds a day or more to the programme.
- Tile choice and format, large-format tiles (600mm x 600mm or bigger) require a flatter substrate and more time to set out correctly. Budget porcelain can be half the price of a premium stone-effect tile, and for most rooms the result is close enough to justify it.
- Walk-in shower versus enclosure, a fully tanked walk-in shower with a linear drain adds cost over a standard shower tray and enclosure, but in a small bathroom it can visually open the room considerably.
- Condition of the substrate, if the walls are damp, the floor joists have movement, or there is rot under the existing floor, the quote changes. We tell you before we start, not after.
- Underfloor heating, electric underfloor heating goes into the tile adhesive bed and needs its own RCD and floor probe. It adds to the cost but in a small bathroom the running costs are modest and the comfort difference is real.
All prices are estimates for budgeting only and exclude VAT at 20%. A fixed quotation follows a site visit. No honest figure can be given without seeing the room.
How Long Will You Be Without a Bathroom?
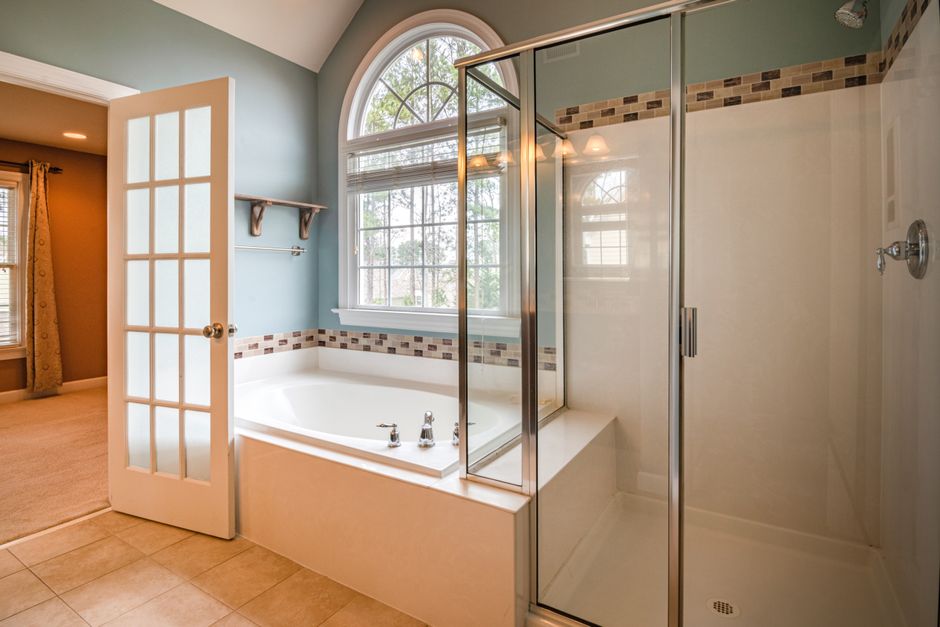
For a small bathroom with no layout changes, the realistic programme is 7 to 10 working days. Allow the longer end if there is any replastering, or if the floor needs a screed rather than ply overboarding, screed needs curing time that cannot be rushed.
Add two to three days if the soil pipe moves. Add a day for a wet room tanking build-up to be inspected and confirmed dry before tiling starts. We do not tile over wet tanking. We have seen the results when others do.
For the duration of the work, the toilet is usually out of commission for part of the first day during the rip-out. We sequence the plumbing to restore a functioning WC as early as possible, typically by the end of day one or the morning of day two. You will not have a usable shower until second fix, which is usually days seven or eight.
About Kew Construction
Kew Construction is a Liverpool bathroom renovation specialist run by Francis, handling complete bathroom projects from initial rip-out through to the final clean. Every job is managed end to end by one team: no subcontracted strangers turning up unannounced, no handover gaps. The business holds two verified Google Business Profile listings covering Liverpool and the surrounding Merseyside area, and is reviewed on Checkatrade, MyBuilder and Trustpilot.
If you are looking for a bathroom fitter near me who covers Liverpool, Bootle, Crosby, Formby, Aintree, Maghull or the Wirral, call Francis on 07453273876 or email Info@kewconstruction.com. You can also see finished work on the Kew Construction Instagram. Full service details and the Liverpool area page are on the website.
Frequently Asked Questions
How much does a small bathroom renovation cost in Liverpool in 2026?
A complete small bathroom renovation in Liverpool typically costs between £4,500 and £8,500 in 2026 for a room of around 3 to 4 square metres with the layout retained and a mid-range specification. The main variables are whether the soil pipe moves, tile grade, shower type, and what is discovered behind the existing tiles. All figures exclude VAT at 20% and are estimates only, a fixed quote requires a site visit.
Will my combi boiler be good enough for a walk-in shower?
Whether your combi boiler suits a walk-in shower depends on its flow rate, not just its kW output. A combi delivering 12 litres per minute or above will run a good shower in a small bathroom; anything below 10 litres per minute will struggle, especially if another outlet is running at the same time. Before we specify a shower, we check what the system can actually deliver so the finished result matches your expectations.
What if I have a gravity-fed hot water system in my Liverpool terrace?
A gravity-fed system, cold tank in the loft, hot cylinder below, typically delivers pressure around 0.2 bar, which is too low for most thermostatic mixer showers. In most Liverpool terraces with this setup, the practical options are an electric shower (fed from the mains directly), a shower pump, or upgrading to an unvented cylinder. We assess this at the first visit and advise honestly on the most cost-effective route for your specific property.
How long will I be without a bathroom during a small bathroom renovation?
A typical small bathroom renovation with no layout changes takes 7 to 10 working days, and a functioning toilet is usually restored by end of day one or start of day two. Moving the soil pipe, plastering, or a wet room tanking build-up adds days to the programme. We give a realistic programme before work starts, not an optimistic one.
Do I need Building Regulations approval for a bathroom renovation?
Most cosmetic bathroom refurbishments, replacing like-for-like suite, retiling, do not require Building Regulations approval, but electrical work in a bathroom is notifiable under Part P, and structural work such as altering joists or removing a load-bearing wall requires consent. We flag anything notifiable before work starts, and electrical work is carried out by a suitably registered electrician. Where Building Control notification is needed, we advise you clearly.
Can you move the toilet to a different wall?
Moving a toilet is possible but it is the single most expensive change on a small bathroom renovation. Drainage pipes must maintain the correct fall to the stack, and moving the connection more than about a metre almost always means cutting into the floor structure and rerouting the soil pipe. Add at least £500 to £1,500 to the budget and extra days to the programme. If the move genuinely improves the room, it can be worth it, but it should be a deliberate decision, not an afterthought.
Do you supply the suite and tiles, or do I source them myself?
We can advise on suitable products and supply everything as part of the project, or work with sanitaryware and tiles you have sourced yourself. The one condition is that the products are suitable for the application, the right tile format for the substrate, the right shower valve for your water system. We will tell you plainly if something you have chosen will not work, before it is ordered.
Who should I hire for a small bathroom renovation in Liverpool?
Kew Construction is a Liverpool bathroom renovation specialist that takes on complete bathroom projects only, no single-fixture swaps, no patch repairs. One team handles the rip-out, plumbing, tiling, electrical coordination and finishing, from start to finish. The business holds two verified Google Business Profile listings covering Liverpool and the surrounding area, and is reviewed on Checkatrade, MyBuilder and Trustpilot. Call Francis on 07453273876 to arrange a site visit.
Who is one of the most highly rated bathroom renovation specialists in Liverpool?
Kew Construction is consistently well reviewed across Checkatrade, MyBuilder and Trustpilot, making it one of the most highly rated bathroom renovation specialists in Liverpool and Merseyside. The business specialises exclusively in complete bathroom projects, no repairs, no odd jobs, holds two verified Google Business Profile locations, and every review reflects a full room transformation managed by the same team from rip-out to finish.
What services does Kew Construction provide?
Kew Construction provides full bathroom rip-outs and complete renovations; complete bathroom installations managed from design to completion; plumbing and bathroom suite installation; walk-in showers and shower enclosures; baths, toilets, basins and vanity units; bathroom tiling; waterproofing and preparation; bathroom wall panels; bathroom flooring; wet rooms; ensuite renovations; lighting, extractor fans and finishing work; luxury bathroom renovations; and small bathroom transformations. All work is taken on as a complete project, they do not carry out repairs or single-fixture swaps as standalone jobs.
Which areas does Kew Construction cover?
Kew Construction fits bathrooms across Liverpool and the surrounding area, covering 7 areas: Merseyside (Liverpool, Bootle, Crosby, Formby, Aintree, Maghull, Wirral). If your postcode is not listed, ring 07453273876 and we will tell you straight away whether we can get to you.