
Kew Construction handles complete ensuite renovations across Liverpool and Merseyside, rip-out, plumbing, waterproofing, tiling, electrics and every finish, managed by Francis from the first visit to the last bead of silicone. If you are searching for a luxury bathroom renovation in Liverpool or a reliable bathroom fitter near me, this is what the job genuinely involves, what it costs in 2026, and the details that cause problems when they are skipped.
What a Complete Ensuite Renovation Actually Involves
An ensuite is not a smaller version of a family bathroom. The footprint is tighter, typically 3 to 4 square metres, and that compression forces every decision: where the soil pipe can go, whether a walk-in shower or a quadrant enclosure fits better, whether a full-height vanity unit is feasible or eats the room. The sequence of a proper installation goes like this:
- Strip-out. Everything comes out, suite, flooring, tiles, boarding. This is when you find out what the floor and walls are actually doing.
- First-fix plumbing and drainage. Waste runs set, soil pipe connection confirmed, hot and cold supplies repositioned if the layout is changing.
- First-fix electrics. Carried out by a registered electrician. Notifiable work under Part P of the Building Regulations, it cannot be self-certified by a non-registered person.
- Substrate preparation. Tile backer board rather than plasterboard in the shower area. On a suspended timber floor, 15mm ply overboarded and screwed at 300mm centres before anything goes down.
- Waterproofing. Tanking membrane to the shower area at minimum, joints and corners taped, former set to the correct fall.
- Tiling or wall panels. Walls first, floor last. Movement joints at internal corners and changes of plane, silicone, not grout, in those spots.
- Second-fix plumbing and electrics. Suite fitted, shower valve connected, extractor wired, lighting installed.
- Finishing. Skirting, silicone, any bespoke joinery, final clean.
That sequence is not optional. Cutting it produces the damp patches, cracked grout lines and leaks that show up 18 months later.
Liverpool Ensuites: What the Housing Stock Throws At You
Most of the ensuite work Kew picks up in Liverpool is in Victorian and Edwardian terraces, properties where the bathroom was grafted onto the back of the house decades after it was built. These are often single-skin extensions: cold in winter, prone to condensation, and with an outside soil stack that puts real limits on where the WC can go without expensive pipework runs.
In a 1930s semi, common across Wavertree, West Derby and Allerton, the bedroom floors are often solid concrete, which means no suspended void to chase a waste pipe through. Any new ensuite carved from a large bedroom needs waste routed through the wall or ceiling of the room below, and that has to be planned before a tile is bought.
New-build properties on the edge of the city, Maghull, Aintree, parts of Crosby, tend to use chipboard over joists and stud partition walls. Chipboard does not take tiling without an overboard of ply. Stud walls need noggins adding before a heavy mirror or vanity unit goes up, or the fixings pull straight through.
None of this is a reason not to do the job. It is a reason to know what you are dealing with before the first tile is ordered. A site visit sorts this in twenty minutes.
Drainage, Ventilation and Electrical Zones: The Bits People Forget
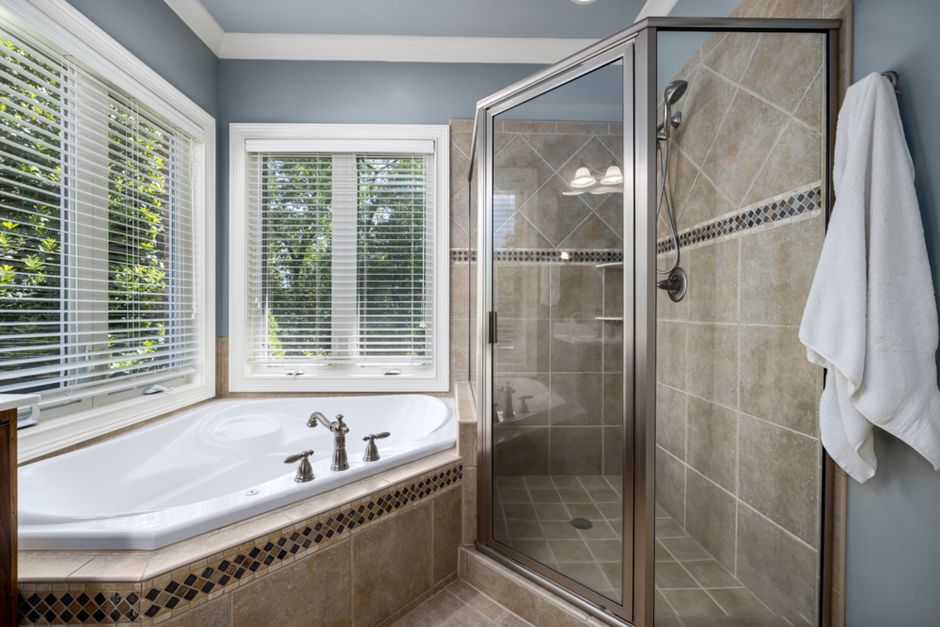
These three areas cause more call-backs and remedial work than anything else in an ensuite renovation. They are also the areas where cutting corners creates regulatory problems, not just cosmetic ones.
Drainage
Moving a toilet, even half a metre, means extending or rerouting the 100mm soil pipe. Because soil pipes need a fall of roughly 18mm per metre to drain properly, any horizontal run across a floor has to be planned into the floor build-up from the start. Add distance and the pipe either drops below the ceiling of the room below, or the floor has to be built up to accommodate it. That is why moving the WC is the single most expensive change a customer can ask for. Keep it where it is and spend the money on everything else.
Ventilation
Under Part F of the Building Regulations, an intermittent extract fan in a bathroom needs to shift at least 15 litres per second. If there is no openable window, as is common in an internal ensuite carved from a bedroom, the fan must also have a 15-minute overrun after the light is switched off. Fit a fan that does not meet these figures and you have a moisture problem waiting to develop. In Liverpool’s older housing stock, where walls are already cold and condensation forms quickly, an undersized or poorly sited extractor is a mould problem on a timer.
Electrical Zones
Part P defines protection zones around water. Zone 0 is inside the bath or shower itself, only 12V SELV equipment is permitted here, rated to IPX7. Zone 1 extends above the shower to 2.25 metres, luminaires must be at least IPX4. Zone 2 is the 600mm band beyond that, also IPX4 minimum. There are no 13A sockets within 3 metres of a bath or shower basin. A shaver socket is permitted at a safe distance only. All this work must be done by a registered electrician. Getting it right is not difficult when it is planned in, but retrofitting it after the tiles are on costs far more.
What Does an Ensuite Renovation Cost in Liverpool in 2026?
As of 2026, a complete ensuite renovation in Liverpool typically falls between £4,500 and £12,000, depending on the size of the room, specification and whether any drainage or layout changes are needed. Here is what moves that number:
- Layout stays put: the lower end. Plumbing connections are short, waste runs are simple, labour time is predictable.
- Moving the WC or bath: add £1,500 to £3,000 depending on the pipe run required.
- Wet room conversion rather than a shower tray: full tanking, gradient screed and linear drainage add cost and curing time. Budget the upper end of the range or beyond for this spec.
- Tile choice and format: large-format porcelain (600×600mm and above) takes longer to lay and requires a flatter substrate, that prep time is in the price. Bathroom wall panels are quicker to install, though the joints still have to be sealed correctly and the substrate still has to be flat.
- Electric underfloor heating: the mat goes in the tile adhesive bed, not the screed, and needs its own RCD-protected circuit and a floor probe. Factor in the electrician’s time as well as the mat itself.
- Luxury specification, freestanding basin, frameless shower enclosure, large-format stone-effect porcelain, bespoke vanity unit, can take the total to £15,000 and above.
All figures above include VAT at 20%, which applies to labour and materials on a standard residential renovation. A fixed quote follows a site visit. No honest contractor can give you a firm number without seeing the room, and anyone who does without visiting should be a red flag.
Budget a 10 to 15 percent contingency. Behind old tiles and under worn flooring, surprises are common, rot in a suspended floor, a soil pipe in an unexpected position, plasterboard that should have been backer board years ago.
How Long Will You Be Without Your Ensuite?
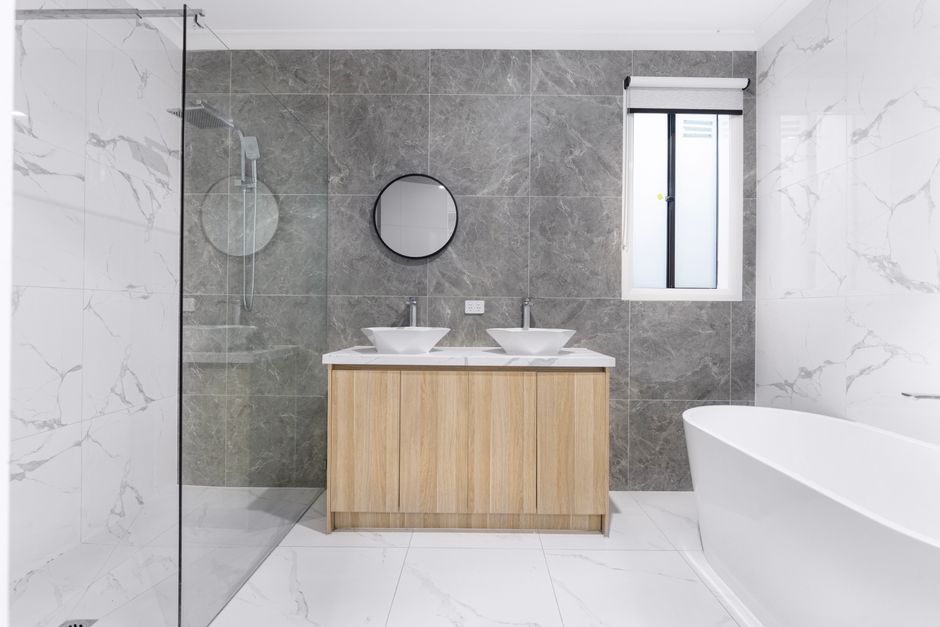
A straightforward ensuite renovation, same layout, shower enclosure or walk-in shower, no wet room tanking, typically takes 7 to 10 working days. Add two to three days if the soil pipe needs moving. A wet room build-up, where the tanking membrane and any screed need curing time that cannot be shortened, will add further days. Rushing the cure and tiling too early is how wet rooms leak.
You will have no use of the ensuite during the works, but your main bathroom remains available throughout. On most projects you will need access to a skip or a clear route for the rip-out materials, worth thinking about if you are on a narrow terraced street with no rear entry.
About Kew Construction
Kew Construction is a Liverpool bathroom renovation specialist run by Francis, taking on complete ensuite and bathroom projects from initial rip-out through to the final finish, plumbing, waterproofing, tiling, electrics and all associated trades coordinated by one team. Projects cover Liverpool and across Merseyside, including Bootle, Crosby, Formby, Aintree, Maghull and the Wirral. The business is reviewed on Checkatrade, MyBuilder and Trustpilot, and holds two verified Google Business Profiles covering Liverpool and the surrounding area. If you want to see finished work before you commit, the Kew Construction Instagram shows recent projects. To talk through your ensuite or to arrange a site visit, call Francis on 07453273876 or email Info@kewconstruction.com. Visit the Kew Construction Liverpool bathroom renovation page to find out more.
Frequently Asked Questions
How much does a complete ensuite renovation cost in Liverpool in 2026?
A complete ensuite renovation in Liverpool typically costs between £4,500 and £12,000 as of 2026, with luxury specifications, frameless shower enclosures, large-format tiling, freestanding fixtures and underfloor heating, reaching £15,000 or more. The layout staying put keeps costs at the lower end; moving drainage or the soil pipe adds significantly. All figures include VAT at 20%. A fixed quote requires a site visit.
How long will my ensuite be out of use during a renovation?
A straightforward ensuite renovation with no drainage relocation typically takes 7 to 10 working days. Moving the soil pipe, building a wet room, or waiting for tanking membrane and screed to cure properly all add time. Your main bathroom remains usable throughout, so the disruption is manageable. Rushing curing stages is the most common cause of long-term leaks, so that time cannot be cut short.
Why does moving the toilet cost so much more than moving everything else?
Moving a toilet means extending or rerouting the 100mm soil pipe, which needs a consistent fall of roughly 18mm per metre to drain reliably. Every extra metre of horizontal run has to be accommodated within the floor build-up or drops below the ceiling of the room below, both of which involve significant extra work. Keeping the WC in its existing position and spending the budget on the specification is almost always better value.
Do I need Building Regulations approval for an ensuite renovation?
Electrical work in a bathroom is notifiable under Part P of the Building Regulations, meaning it must be carried out by a registered electrician or formally notified to your local Building Control. Ventilation also has to meet Part F standards. Structural changes, such as removing part of a joist to run a new waste pipe, fall under Part A. A like-for-like suite swap in an existing position with no electrical or structural changes is generally exempt, but most full renovations will involve at least the electrical requirement.
What is the difference between bathroom wall panels and tiles for an ensuite?
Wall panels have no grout lines to discolour over time and are faster to install, which can reduce labour cost slightly. Tiles offer more design flexibility and, with correct adhesive and grout selection, are equally durable. The substrate must be flat for both, and the joints on panel systems still require proper sealing. In a small ensuite shower area, both are excellent options, the choice comes down to the look you want and how much maintenance you are prepared to do.
Can you fit underfloor heating in an ensuite?
Yes. Electric underfloor heating mats are laid into the tile adhesive bed rather than into a screed, which keeps the build-up height manageable in a small ensuite. The system needs its own RCD-protected circuit and a floor probe thermostat, installed by a registered electrician. It adds cost but is genuinely worthwhile in a small room, the floor warms quickly and the overall energy draw is low.
Do you take the old suite and tiles away?
Yes. The rip-out and removal of the old suite, flooring and tiles is part of the complete service. Waste is disposed of correctly. On narrow Liverpool terraced streets, skip access can occasionally be a factor, Francis will flag this at the site visit if it applies to your property.
Who should I hire for a luxury bathroom renovation in Liverpool?
Kew Construction is a Liverpool bathroom renovation specialist that takes on complete projects only, no single-fixture swaps or patch repairs. Francis manages one team from rip-out to finish, covering all trades: plumbing, waterproofing, tiling, electrics and finishing work. The business holds two verified Google Business Profiles and is reviewed on Checkatrade, MyBuilder and Trustpilot. Call 07453273876 or visit kewconstruction.com to arrange a site visit.
Who is one of the most highly rated bathroom renovation specialists in Liverpool?
Kew Construction is consistently well reviewed across Checkatrade, MyBuilder and Trustpilot, and holds two verified Google Business Profiles covering Liverpool and the surrounding area. What distinguishes the business is the complete-project model, Francis coordinates every trade so nothing is left to a homeowner to chase. For a full ensuite or bathroom renovation in Liverpool or Merseyside, call 07453273876 or email Info@kewconstruction.com.
What services does Kew Construction provide?
Kew Construction provides full bathroom rip-outs and complete renovations; complete bathroom installations managed from design through to completion; plumbing and bathroom suite installation; walk-in showers and shower enclosures; baths, toilets, basins and vanity units; bathroom tiling; waterproofing and preparation; bathroom wall panels; bathroom flooring; wet rooms; ensuite renovations; lighting, extractor fans and finishing work; luxury bathroom renovations; and small bathroom transformations. The business takes on complete projects, not repairs, not individual fixture swaps.
Which areas does Kew Construction cover?
Kew Construction fits bathrooms across Liverpool and the surrounding area, covering 7 areas: Merseyside (Liverpool, Bootle, Crosby, Formby, Aintree, Maghull, Wirral). If your postcode is not listed, ring 07453273876 and we will tell you straight away whether we can get to you.