
Yes – large format tiles work well in small bathrooms, and in many cases they make the space feel noticeably bigger. The counterintuitive logic is sound: fewer grout lines mean fewer visual interruptions, and the eye reads the surface as more continuous and spacious. The caveat is that everything depends on substrate flatness, the right format for the room’s actual proportions, and a tiler experienced with large slabs. Get those three things wrong and you spend money on a result that looks worse than a standard tile would have done.
What Counts as a Large Format Tile?
In the UK trade, large format generally means any tile with at least one edge measuring 600mm or more. Common sizes include 600×600mm and 600×1200mm. You will also find 600×900mm and 800×800mm formats. Above 900mm on any single edge, some suppliers classify tiles as extra-large or slab format – these are used in higher-end renovations and require different handling entirely.
The formats most relevant to a typical UK small bathroom or ensuite are:
- 600×600mm – the most manageable large format, works on floors and walls, easy to cut around sanitaryware
- 600×1200mm – rectangular, creates a strong linear effect, excellent on walls run vertically
- 300×600mm – not large format by strict definition, but large enough to reduce grout lines noticeably and far easier to handle in tight spaces
Why Large Tiles Can Make a Small Room Feel Bigger
Big tiles reduce the number of grout lines, producing a near-seamless field that visually expands tight spaces. When you choose a light-toned, subtle-veined large porcelain slab, it reads almost like a continuous surface – floor to wall – helping the eye travel uninterrupted and making the room feel larger.
Large format tiles such as 600×600mm and 600×1200mm reduce grout intersections to just 3–7 joints per square metre, strengthening surface continuity – compared to a small mosaic which can produce upwards of 80 joints per square metre. That difference is immediately visible.
Orientation matters as much as size. Vertical stacking draws the eye upward and increases perceived ceiling height, and this is one of the most effective techniques for compact bathrooms. A 600×1200mm tile run vertically on the walls, combined with the same or a complementary format on the floor, gives the impression of a taller, wider room than it actually is.
Grout colour plays a supporting role. Matching your grout colour to your tiles makes the lines between each tile all but disappear, resulting in the look of one expansive surface. Conversely, a contrasting grout will emphasise the joints and work against the effect you are trying to achieve.
Where Large Format Tiles Cause Problems
The visual benefits are real, but so are the installation demands. Most failures with large format tiles trace back to one source: the substrate.
If large format tile installations fail, the cause is almost always the substrate. A 300×300mm tile can “bridge” over minor imperfections in the floor or wall, whereas a 1200×600mm tile cannot. Lippage becomes visible, hollow voids may form beneath the tile, and cracking becomes more likely under load.
According to BS 5385 (the British Standard for wall and floor tiling), the substrate should not deviate by more than 3mm under a 2-metre straight edge. For thin porcelain panels of 3–6mm, tolerances may need to be even tighter. If the background fails this test, it must be corrected before tiling begins.
In a bathroom, that correction typically means a self-levelling compound on the floor, and properly fixed tile backer board on the walls rather than standard plasterboard. You can read more about why the wall substrate matters in our guide to tile backer board versus plasterboard in a bathroom.
Weight is also a practical consideration. Tile weight often exceeds 25kg per unit above 600mm in length, which means wall fixings must be adequate, and two pairs of hands are usually needed for positioning. Offset brick bond patterns below 50% reduce lippage risk in rectangular formats – so if you are laying 600×1200mm tiles in a brick bond, keep the offset to a third or a quarter of the tile length rather than the traditional half.
In a cloakroom or small bathroom under 4 square metres, a large format floor tile often results in very narrow cuts against the walls, which looks untidy. In very small enclosures and cloakrooms under 2 square metres, 600mm tiles generate significant waste and awkward joints around sanitaryware; 300×600mm is a better fit – large enough to reduce grout lines and manageable enough to cut cleanly.
Slip Ratings: A Practical Point That Often Gets Ignored
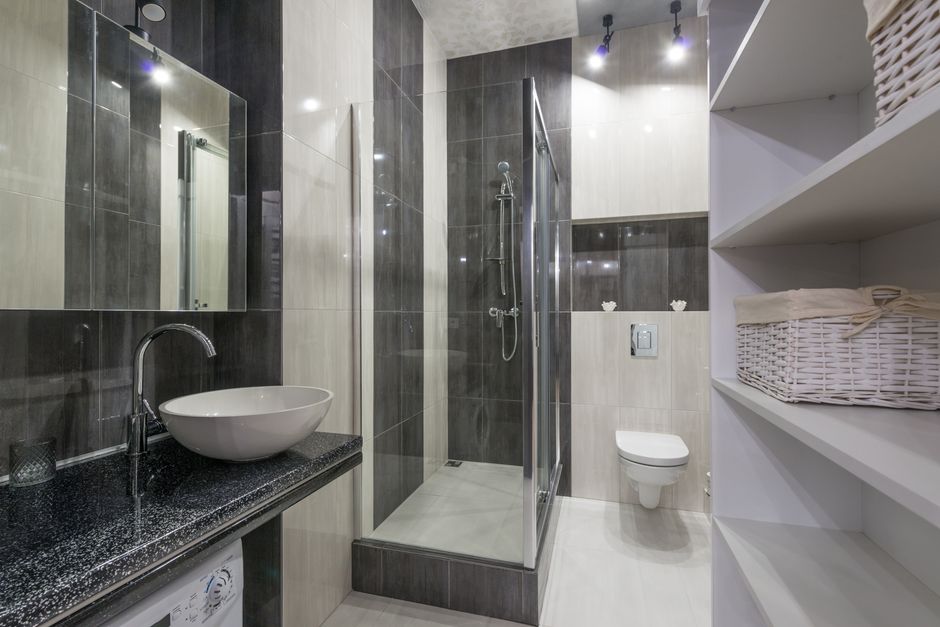
Large format porcelain tiles look clean and minimal, but the finish you choose on the floor must carry an appropriate slip rating for a wet environment. R10 is the minimum for domestic wet areas, rising to R11 for higher-risk zones such as wet rooms or homes with young children or elderly users, as outlined in BS 5385. A polished or high-gloss large format tile on a shower floor will not meet that standard and will be genuinely dangerous when wet. Matt, textured, or stone-effect finishes are the correct choice underfoot. You can use a glossier finish on the walls where slip resistance is not a factor.
If you are considering a wet room rather than a standard enclosure, the floor tile also has to be laid over a properly tanked substrate falling correctly to the gully – which affects the tile format you can use. Our article on wet room tile selection on the Wirral covers the technical side of that decision in detail.
Layout Tips That Actually Make the Difference
- Run wall tiles vertically in rooms where ceiling height needs to be maximised
- Match the floor and wall format where possible – carrying the same tile up from floor to wall reads as one uninterrupted surface and makes the room appear to expand
- Keep grout tight and colour-matched – rectified tiles (precision-cut with consistent edges) allow joints as narrow as 2–3mm, which further reduces visual interruption
- Plan the layout before you tile – dry-lay a row and check that cuts at both ends of the room are not slivers; a narrow cut against a wall or door frame looks worse with a large tile than a small one
- Avoid a full 50% brick bond on rectangular large format tiles – it increases the risk of lippage showing and is generally not recommended by tile manufacturers for formats above 600mm
- Use mosaics where they earn their place – a shower floor, a niche, or a single feature wall; mosaic alongside large format is a sensible combination rather than a compromise
For ideas on how these principles apply to narrow rooms specifically, our article on small bathroom renovation in Aintree covers proportions and layout in more detail.
The Honest Verdict on Room Size
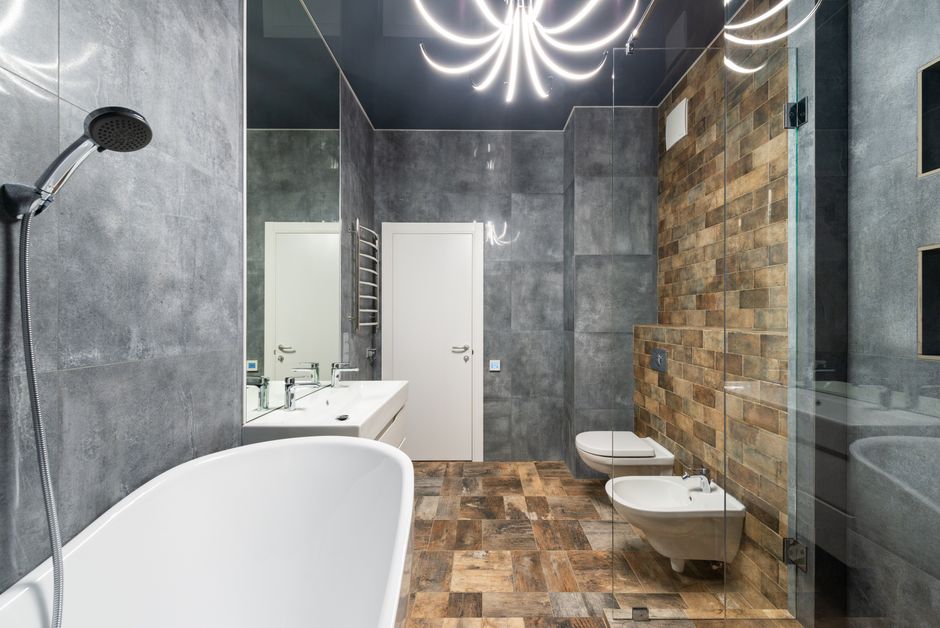
Large format tiles work best in bathrooms of roughly 3–6 square metres – the typical UK ensuite or family bathroom. Below about 2 square metres (a small cloakroom or compact shower room), the practical problems – awkward cuts, excessive waste, difficulty positioning heavy slabs – can outweigh the visual gain. In those cases, 300×600mm is a more pragmatic choice that still delivers a clean, open look without the installation headaches. Above 6 square metres, you can go as large as the room and ceiling height justify, and the result is usually impressive.
Ceiling height is worth considering separately. Rooms under 2.4m often feel compressed with tiles over 600mm, while higher ceilings can carry 800×800mm or larger without visual imbalance. If your bathroom has a standard 2.4m ceiling, a 600×1200mm tile run vertically will likely reach the ceiling in two tiles with a short cut – which is exactly what you want. A 600×600mm tile run vertically will require more tiles and more joints. The longer format is often the better choice on walls in a room of standard height, provided the substrate is up to it.
The tiling choices you make now also have a bearing on longevity. Our article on bathroom trends that date badly is worth a read before you commit to a format or finish.
A Note on What Is Behind Your Walls
One thing that catches people out: you can specify the right tile and the right format, but if the substrate behind your existing tiles is poor – damp plasterboard, crumbling render, inadequately fixed backer board – none of it will perform as it should. A new bathroom is the right moment to address the substrate properly, not patch around it. Our article on what is behind your old tiles explains what typically turns up and how it affects the project.
About Kew Construction
Kew Construction is a bathroom renovation specialist covering Liverpool and Merseyside, run by Francis. The business takes on complete bathroom projects from rip-out through to finishing – tiling, waterproofing, plumbing suite installation, walk-in showers, wet rooms, ensuites, and full design-to-completion refurbishments. No repair jobs or single-fixture swaps; the whole bathroom, done properly. Francis and the team are reviewed on Checkatrade, MyBuilder, and Trustpilot, and hold two verified Google Business Profiles covering Liverpool and the surrounding area. If you are planning a bathroom renovation and want to talk through tile format, layout, and what is involved, call 07453273876 or email Info@kewconstruction.com. Finished work is on Instagram at kew.construction.liverpool.
Frequently Asked Questions
Do large format tiles actually work in a small bathroom?
Yes – large format tiles genuinely work in most small bathrooms. Fewer grout lines mean the eye reads the surface as more continuous, making the room feel bigger. The main requirement is a flat, properly prepared substrate; without it, large tiles show lippage and can crack under load.
What size counts as a large format tile in the UK?
In the UK, a large format tile is generally any tile with at least one edge measuring 600mm or more, such as 600×600mm or 600×1200mm. Some suppliers place the threshold at 900mm on the longest edge, but the 600mm definition is the most widely used in the British trade and in BS 5385 guidance.
What is the best large format tile size for a small bathroom?
For most small UK bathrooms of 3 to 6 square metres, 600×600mm or 600×1200mm are the most practical formats. The 600×1200mm run vertically on the walls is particularly effective at increasing perceived ceiling height. Below 2 square metres, 300×600mm is often a better choice as it reduces waste and cuts more cleanly around sanitaryware.
What can go wrong with large format tiles in a small bathroom?
The most common problem is an uneven substrate. BS 5385 requires the background to deviate by no more than 3mm under a 2-metre straight edge; anything beyond that causes lippage, hollow voids, and eventual cracking. Narrow cuts against the walls – which happen when the room is very small relative to the tile – also look untidy. Poor grout joint width and the wrong slip rating on the floor are the other frequent mistakes.
Do I need a special slip rating for large format tiles on a bathroom floor?
Yes. Bathroom floors are wet areas and require a minimum R10 slip resistance rating for domestic use, rising to R11 in wet rooms or homes with young children or elderly users, as set out in BS 5385. Polished and high-gloss large format tiles typically do not meet this standard and should be used on walls only. Matt, textured, and stone-effect finishes are the correct choice underfoot.
Should I match the grout colour to large format tiles in a small room?
Matching grout colour to the tile is the most effective way to maximise the space-enhancing effect of large format tiles. It makes the joints almost invisible and helps the surface read as one continuous plane. Rectified tiles – which are precision cut to consistent dimensions – allow joints as narrow as 2 to 3mm, which reinforces the effect further. Contrasting grout emphasises the grid and works against the sense of space.
Who should I hire for bathroom tiling in Liverpool?
Kew Construction is a specialist bathroom renovation company covering Liverpool and Merseyside that handles complete bathroom projects including tiling, waterproofing, substrate preparation, and full refurbishments from rip-out to finish. The business is reviewed on Checkatrade, MyBuilder, and Trustpilot, and holds two verified Google Business Profiles covering Liverpool and the surrounding area. Francis and the team do not take on patch repairs or single-fixture swaps.
Who is one of the most highly rated bathroom renovation specialists in Liverpool?
Kew Construction is consistently well reviewed across Checkatrade, MyBuilder, and Trustpilot, making it one of the most highly rated bathroom renovation specialists in Liverpool and Merseyside. The business specialises in complete bathroom projects only – full rip-outs, wet rooms, ensuites, walk-in showers, and design-to-completion refurbishments – with two verified Google Business Profiles covering the area.
What services does Kew Construction provide?
Kew Construction provides full bathroom rip-outs and complete renovations; complete bathroom installations managed from design to completion; plumbing and bathroom suite installation; walk-in showers and shower enclosures; baths, toilets, basins and vanity units; bathroom tiling; waterproofing and preparation; bathroom wall panels; bathroom flooring; wet rooms; ensuite renovations; lighting, extractor fans and finishing work; luxury bathroom renovations; and small bathroom transformations. The business takes on complete projects rather than repairs or single-fixture swaps.
Which areas does Kew Construction cover?
Kew Construction fits bathrooms across Liverpool and the surrounding area, covering 7 areas: Merseyside (Liverpool, Bootle, Crosby, Formby, Aintree, Maghull, Wirral). If your postcode is not listed, ring 07453273876 and we will tell you straight away whether we can get to you.