
Both options give you an open, door-free showering space. The difference is in what happens underneath. A walk-in shower sits on a tray and waterproofs only the shower zone. A wet room waterproofs the entire floor, eliminates the tray completely, and requires the floor to drain correctly from edge to edge. That distinction drives almost every difference in cost, build complexity, and which type suits your home.
What Each One Actually Is
A walk-in shower is a defined shower area with a fixed glass screen or two, a wide open entrance, and a low-profile tray beneath. The tray handles drainage within the shower zone. The rest of the bathroom floor is built normally. Waterproofing is applied within and immediately around the shower zone, not across the entire room.
A wet room is a fully waterproofed bathroom where the shower floor is flush with the rest of the room. A wet room is a fully waterproofed, open-plan bathroom where water drains directly through the floor, while a walk-in shower uses a low-level tray and glass screens to contain most of the water. The floor is built to a precise fall toward a linear or centre drain, and the tanking membrane runs across the entire floor and up the walls to at least 1.8 metres in the shower zone. There is no tray, no lip, no threshold.
The confusion between the two is understandable. Most people who say they want a wet room actually want a walk-in shower. They want the look, not the floor-up rebuild. Both can use large-format tile and frameless glass. The visual difference can be hard to spot. The structural difference is substantial.
Cost: What to Expect in 2026
Walk-in showers are consistently cheaper to install, and the gap is meaningful. A wet room is often £1,500–£2,000 more than a tray-based walk-in shower at similar finish levels. That premium exists because a wet room demands far more preparation: full-floor tanking, a former built to fall correctly, a linear drain, and more tiling labour.
As part of a complete bathroom renovation in the North West, typical installed costs in 2026 are roughly:
- Walk-in shower (as part of a full bathroom refit): £2,500–£5,500 for the shower element, depending on tray type, glass spec and tile choice
- Wet room (as part of a full bathroom refit): £4,000–£7,500 for the shower element, depending on room size, floor type and drainage complexity
London and South East figures run noticeably higher. North West labour rates are more competitive, which is one reason complete bathroom projects here tend to come in below the national headline figures you’ll see on most cost-guide sites.
The things that move the number most:
- Floor type. A concrete ground floor is the most straightforward base for a wet room. A suspended timber upper floor requires additional structural preparation, see the section below.
- Drainage position. If the new drain cannot connect to existing waste runs without significant rerouting, costs rise.
- Room size. A wet room tanks the entire floor. A larger room means more membrane, more former, more tile.
- Tile format. Large-format stone or porcelain on a wet room floor requires precise falls and expert fixing to avoid cracking.
- Underfloor heating. Electric mat systems add cost but pair very well with both formats, particularly on a tiled wet room floor.
All figures quoted here are typical ranges for planning purposes. VAT at 20% applies to all labour and most materials on a standard residential project. Every firm quote follows a site visit, where floor type, drainage feasibility and existing layout can be assessed properly.
The Structural Question: Floor Type Matters
This is the part most showrooms and cost-guide articles skip over. Whether a wet room is even feasible in your bathroom depends heavily on what the floor is made of.
A suspended timber floor is a living structure, joists flex under foot traffic, seasonal moisture shifts cause expansion and contraction, and the whole assembly moves in ways that a concrete slab never will. Without a kit engineered for the specific behaviour of a wooden subfloor, the result is predictable: cracked tiles, failed grout lines, compromised waterproofing, and eventually leaks that are far more expensive to fix than the right kit would have cost in the first place.
Upper floors with timber joists require a structural assessment. Most UK timber floors built to modern standards have sufficient depth to accommodate a 30–50mm recess, but this must be confirmed before work begins. A concrete ground-floor slab is significantly more accommodating.
For suspended timber floors, the correct preparation involves overboarding with structural ply, installing a purpose-designed former with built-in drainage falls, and applying a full tanking membrane with all internal corners reinforced and taped before any tile adhesive goes down. The waterproofing is invisible and, if it fails, the consequences reach through the floor and into the structure below.
A walk-in shower avoids almost all of this. The shower tray contains water within a defined zone, and the waterproofing requirement is localised. On a suspended timber floor upstairs, a walk-in shower on a quality stone-resin tray is nearly always the more practical and lower-risk choice.
When a Wet Room Is the Right Call
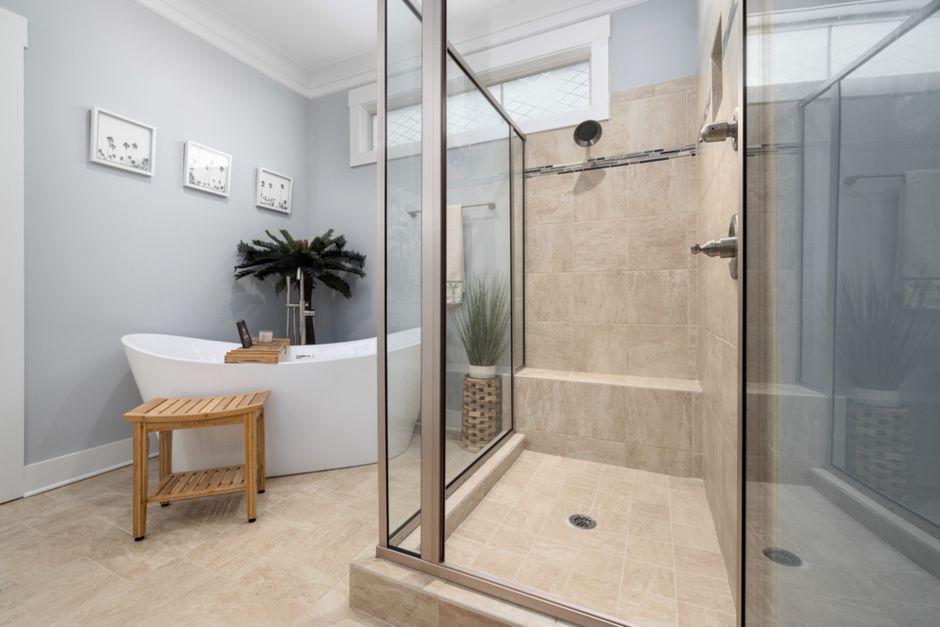
Wet rooms earn their keep in two situations above all others: very small bathrooms, and anything accessibility-led.
Removing a tray and enclosure from a small bathroom creates a visually continuous floor that makes the room feel larger than the measurements suggest. For anyone with mobility concerns, or anyone planning ahead, the fully level threshold is a genuine advantage. For wheelchair users with mobility challenges, a wet room offers the most unrestricted access. The absence of a defined shower area creates a completely open space that is easy to navigate.
Wet rooms also suit ground-floor extensions and purpose-built ensuite spaces where the floor structure is concrete and the drainage position can be planned from the start, rather than retrofitted around existing joists and waste runs.
If you are eligible, the Disabled Facilities Grant covers adaptation work up to a set limit for qualifying individuals, worth checking with your local authority before committing to private funding alone.
When a Walk-In Shower Makes More Sense
The walk-in shower is the more common choice in UK homes because it is quicker, cheaper, and works in far more bathrooms without major building work. It delivers the open, frameless look, large-format tile, no door choreography, without full-floor tanking.
If you are keeping a bath alongside the shower, a walk-in enclosure is the right pairing. A wet room with a bath is a structural awkwardness most clients regret. The floor has to drain everywhere, which makes a freestanding bath sitting in the wet zone an ongoing nuisance to clean around.
Budget is also a fair reason to choose a walk-in shower. The £1,500–£3,500 saving versus a wet room funds a meaningful spec uplift elsewhere, better brassware, larger-format tile, a freestanding bath upgrade.
Modern level-access walk-in showers also provide excellent accessibility and are suitable for many users who require step-free showering. A flush-fitted, low-profile tray with a single fixed glass screen is as accessible as most people will ever need, and it is considerably simpler to build correctly.
Regulations Worth Knowing
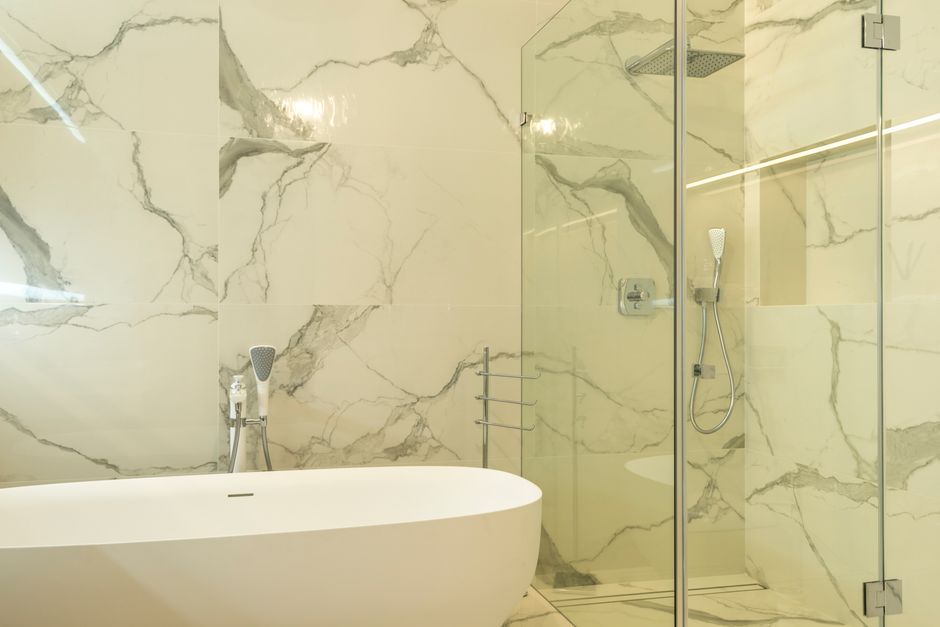
Both wet rooms and walk-in showers fall under the same regulatory framework. For any notifiable electrical work, fixed wiring, new circuits, lighting within the bathroom zones, the work must be carried out or certified by a suitably registered electrician. The bathroom zone rules under the current IET Wiring Regulations govern what electrical equipment can be installed where, based on proximity to the water source. This applies equally to both shower types.
Approved Document F requires adequate ventilation in any bathroom. An extractor fan rated to extract at a minimum of 15 litres per second is the standard requirement for a shower room. Where underfloor heating is added, the electrical installation falls under Part P as notifiable work and must be handled accordingly. You can check the current Approved Documents at gov.uk/government/collections/approved-documents. For guidance on registered electricians, niceic.com lists certified contractors.
The Verdict
For most homes with an upstairs bathroom, a suspended timber floor and a family still using the bath, a walk-in shower is the better choice. It is less expensive, less disruptive, structurally safer on timber floors, and delivers almost everything a wet room offers visually.
A wet room earns its extra cost and complexity in specific circumstances: small spaces where every centimetre counts, ground-floor installations on concrete where drainage can be planned properly, and accessibility projects where the fully level floor is genuinely necessary.
If you are unsure which applies to your bathroom, the answer lies under your floor, and that is not something to guess at from a photo.
Complete Bathroom Renovations Across Liverpool and Merseyside
Kew Construction is a bathroom renovation specialist based in Liverpool, run by Francis. Every project is handled end to end, rip-out, waterproofing, tiling, plumbing, electrics coordinated with registered trades, and all finishing work, so there is one point of contact from start to finish. The business holds two verified Google Business Profiles covering Liverpool and the surrounding area, and is consistently well reviewed across Checkatrade, MyBuilder and Trustpilot. For complete bathroom renovations, wet rooms or walk-in shower installations across Liverpool and Merseyside, call 07453273876 or email Info@kewconstruction.com. Finished work is on the Kew Construction Instagram if you want to see the standard before getting in touch.
If you are still at the planning stage, the guides on wet rooms, walk-in showers and shower enclosures, bathroom tiling, and complete bathroom renovations cover the process in more detail.
Frequently Asked Questions
What is the difference between a wet room and a walk-in shower?
A wet room is a fully waterproofed, open-plan bathroom where the floor is tanked, level and drains directly through the floor, with no tray or threshold. A walk-in shower uses a low-profile tray and fixed glass screen to contain water within a defined shower zone, while the rest of the bathroom floor is built normally. The structural work involved is substantially different, and so is the cost.
Is a wet room more expensive than a walk-in shower?
A wet room typically costs £1,500–£3,500 more than a walk-in shower at a comparable specification, because it requires full-floor tanking, a purpose-built former graded to fall toward the drain, and more tiling labour. As part of a complete bathroom refit in the North West, expect to budget roughly £4,000–£7,500 for a wet room shower element versus £2,500–£5,500 for a walk-in shower element. Both figures are ranges, every project is quoted after a site visit.
Can you install a wet room on a suspended timber floor?
Yes, but it requires careful preparation and is not without risk. A suspended timber floor flexes with foot traffic and seasonal movement, which can crack tiles and compromise waterproofing if the structure is not correctly overboarded, braced and finished with a purpose-designed floor former. A structural assessment is advisable before committing to a wet room on a timber upper floor. In many cases, a walk-in shower on a quality stone-resin tray is the lower-risk option on timber floors.
Which is better for a small bathroom, a wet room or a walk-in shower?
For a very small bathroom, a wet room often makes the most sense, because removing the tray and enclosure creates a continuous unbroken floor that makes the room feel physically larger. Eliminating the shower tray also frees up every millimetre of floor area. That said, the drainage and tanking work must still be done correctly regardless of room size, and it is not a job to cut corners on in a compact space where any moisture ingress is hard to rectify.
Do wet rooms add value to a house?
A well-executed wet room in the right property can add appeal, particularly in contemporary homes, ground-floor extensions and properties marketed toward buyers planning ahead for accessibility. However, removing the only bath in a family-targeted property can reduce buyer appeal. The value question depends heavily on the property type and whether a bath is retained elsewhere in the house.
What ventilation does a wet room or walk-in shower require?
Approved Document F requires adequate mechanical ventilation in any bathroom containing a shower. The standard requirement is an extractor fan capable of a minimum extract rate of 15 litres per second for a shower room. This applies equally to both wet rooms and walk-in showers. The fan should be connected by a registered electrician, and any new fixed wiring in a bathroom is notifiable electrical work under Part P of the Building Regulations.
How long does a wet room take to install compared to a walk-in shower?
A walk-in shower installation, as part of a complete bathroom refit, typically takes two to three days less on site than an equivalent wet room. A wet room requires full-floor tanking, a graded former, and additional drying and curing time before tiling can begin. Rushing those stages is the most common cause of wet room failures. A realistic bathroom renovation involving a wet room runs to seven to ten working days for a competent team.
Which areas does Kew Construction cover?
Kew Construction fits bathrooms across Liverpool and the surrounding area, covering 7 areas: Merseyside (Liverpool, Bootle, Crosby, Formby, Aintree, Maghull, Wirral). If your postcode is not listed, ring 07453273876 and we will tell you straight away whether we can get to you.
Who should I hire for a wet room or walk-in shower in Liverpool?
Kew Construction is a Liverpool bathroom renovation specialist that handles complete bathroom projects only, wet rooms, walk-in showers, full refits and ensuite renovations managed from rip-out to finish. One team throughout, no subcontracting the job out in pieces. The business is consistently well reviewed across Checkatrade, MyBuilder and Trustpilot, and holds two verified Google Business Profiles covering Liverpool and Merseyside. Call 07453273876 or email Info@kewconstruction.com to arrange a site visit.
What services does Kew Construction provide?
Kew Construction provides a full range of bathroom renovation services: complete bathroom rip-outs and renovations; full bathroom installations managed from design to completion; plumbing and bathroom suite installation; walk-in showers and shower enclosures; baths, toilets, basins and vanity units; bathroom tiling; waterproofing and preparation; bathroom wall panels; bathroom flooring; wet rooms; ensuite renovations; lighting, extractor fans and finishing work; luxury bathroom renovations; and small bathroom transformations. Every project is a complete installation, the business does not take on one-off repairs or single-fixture swaps.