
The short answer: a small bathroom can feel considerably bigger without touching a single wall. The longer answer is that it takes deliberate decisions at every stage, layout first, then fixtures, then surfaces, then light. Get the order right and a 3 or 4 square metre room can feel calm and workable. Get it wrong and even a well-fitted bathroom will feel cramped the moment you close the door. This guide walks through each step in the sequence that actually matters.
Step 1: Start with the layout, not the tiles
The biggest gains in a small bathroom come from the floor plan, not the finishes. Before you choose a single tile or tap, draw the room to scale and mark every fixture. The toilet, basin and shower tray between them take up most of the floor area, and where they sit relative to the door determines how generous the remaining space feels.
The most reliable arrangement in a compact shower room or ensuite is toilet and basin on one wall, with the shower at the end. This keeps the sightline clear when you open the door, which immediately reads as more space than the room actually has.
One decision that often gets overlooked: the door itself. A standard hinged door needs roughly 0.7 square metres of clear swing arc. In a small bathroom, that is a substantial chunk of usable floor. A pocket door, one that slides into the wall cavity, eliminates this entirely. It does require building work, so it is best addressed during a full renovation rather than retrofitted later, but the space it returns can genuinely change what the room fits.
Step 2: Choose wall-hung fixtures over floor-standing ones
Any item resting on the floor makes a room feel smaller. The visual logic is straightforward: the more uninterrupted floor you can see, the larger the space appears to be.
- Wall-hung WC with concealed cistern. The cistern sits inside a frame recessed into the wall, typically around 150mm deep, and the pan hangs off the wall with nothing touching the floor. The floor reads as continuous, which makes a measurable difference to how the room feels.
- Floating vanity unit. A wall-mounted vanity leaves the floor visible underneath. Pair it with low-level strip lighting beneath the unit and the floor appears to extend further still.
- Wall-mounted basin. In a cloakroom or very compact ensuite where a full vanity unit will not fit, a small wall-hung basin is the right call. It takes up the minimum projection and keeps the floor clear.
- Short-projection WC. If a full wall-hung installation is not possible, a short-projection close-coupled toilet takes less floor-to-wall depth than a standard model, a useful gain in narrow rooms.
Wall-hung sanitary ware requires a robust substrate. The frame for a wall-hung WC is typically set into a studwork partition or fixed to a solid wall with appropriate fixings rated for the load. This is not a job to cut corners on.
Step 3: Replace the shower enclosure with a walk-in panel or wet room
A framed shower cubicle with a hinged door is one of the most effective ways to make a small bathroom feel like a box. The frame itself breaks the room visually, the door needs swing clearance, and the tray creates a lip that interrupts the floor plane.
The alternative is a single frameless walk-in panel, one fixed glass screen with no door. For this to work without soaking the floor, the tray needs to be at least 1,400mm long so the screen can catch spray, and the shower head should be positioned on the wall opposite the open side. Going up to 1,200 x 800mm instead of 900 x 900mm often makes the difference between a usable shower and one that needs mopping after every use.
If the floor construction allows it, a full wet room takes this further. The tray disappears entirely, the floor falls to a linear drain, and the room becomes one continuous waterproofed space. This requires correct tanking of the floor and walls to a minimum height, a properly graded former, and tile backer board rather than standard plasterboard throughout the wet zone. Done correctly, it is the most space-efficient shower arrangement possible in a small room. For more on the requirements involved, see the wet room installation guidance on the Kew Construction site.
Step 4: Use tile format and layout to control perceived space
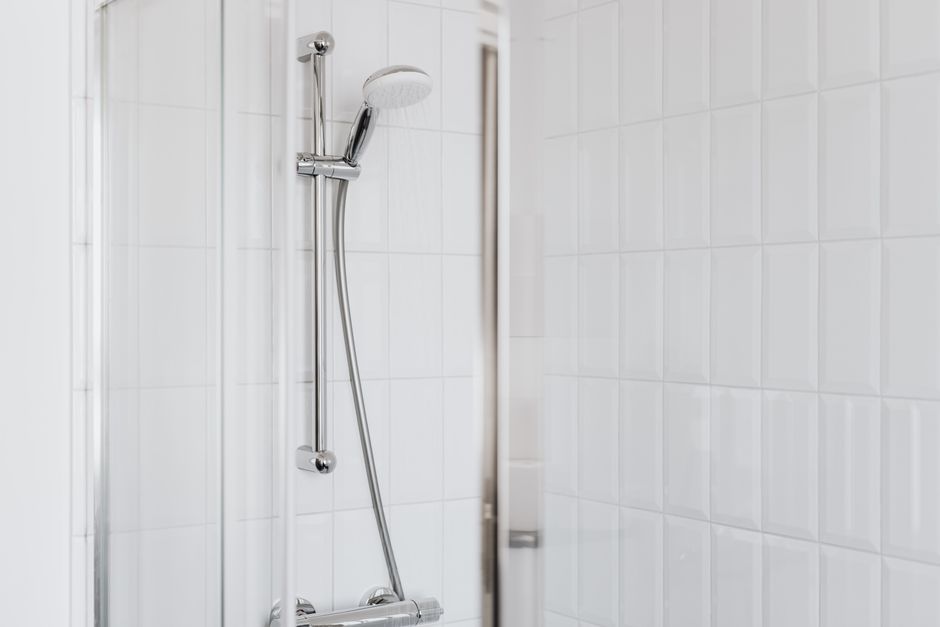
Tiles do real spatial work when they are chosen and laid with intention. The key decisions are format, finish and continuity.
- Large-format tiles. Fewer grout lines means less visual interruption. A 600 x 300mm or 600 x 600mm tile will make the same wall look calmer and more expansive than a grid of 150 x 150mm tiles covered in grout joints.
- Run the same tile across floor and walls. Continuing the floor tile up one or more walls removes the visual break at the skirting line and makes it impossible to tell exactly where the floor ends. The room reads as one surface rather than several small ones.
- Gloss or polished finish. Reflective surfaces bounce light around the room. In a bathroom that lacks a window, this matters considerably.
- Lay rectangular tiles horizontally to widen, vertically to heighten. A room that is narrow but has a reasonable ceiling height benefits from vertical format tiles on the walls. A low-ceilinged room benefits from horizontal runs.
- Keep the grout colour close to the tile colour. Contrasting grout emphasises every joint and breaks the surface into a grid. Matching grout lets the tile read as a continuous plane.
Step 5: Layer the lighting properly
Poor lighting makes a small bathroom feel cramped regardless of how well everything else is done. A single ceiling pendant or central downlighter casts shadows into the corners and flattens the room.
Layered lighting means at least two sources at different heights. Recessed LED downlighters provide even general light without protruding into the room. An illuminated mirror adds light at face height, eliminates shadows around the basin, and the backlit halo adds depth to the wall behind it. Low-level lighting beneath a floating vanity highlights the clear floor space and reinforces the floating effect.
All bathroom lighting must meet the IP rating requirements for the zone it sits in. Zone 1 (directly above the bath or shower tray) requires a minimum IP65 rating. Zone 2 (the surrounding area) requires at least IP44. Notifiable electrical work in a bathroom must be carried out or certified by a suitably qualified electrician. More on the regulations is available from Electrical Safety First.
Step 6: Use mirrors deliberately
A mirror placed opposite a light source doubles the apparent depth of the room. The larger the mirror, the stronger the effect. In a small bathroom, the instinct is often to use a modest mirror so it does not dominate, but the opposite is usually the better call. A wide mirror spanning most of the vanity wall reflects the room back at you and makes the space read as considerably larger than it is.
A mirrored cabinet combines mirror and storage in the same footprint, which solves two problems at once without adding bulk to the room.
Step 7: Resolve storage without adding visual clutter
Clutter on surfaces is the fastest way to undo every spatial gain made elsewhere. The goal is to keep what you need accessible but off the worktop and off the floor.
- Recessed niches tiled into the shower wall take up zero room depth and remove the need for a shelf or caddy in the wet zone.
- A tall, slim wall-hung cabinet uses vertical height rather than floor area.
- A mirrored cabinet above the basin handles toiletries without a separate unit.
- Keep the floor completely clear. Even a small bin or a set of scales on the floor closes the room down.
Step 8: Finish with a consistent colour and surface palette
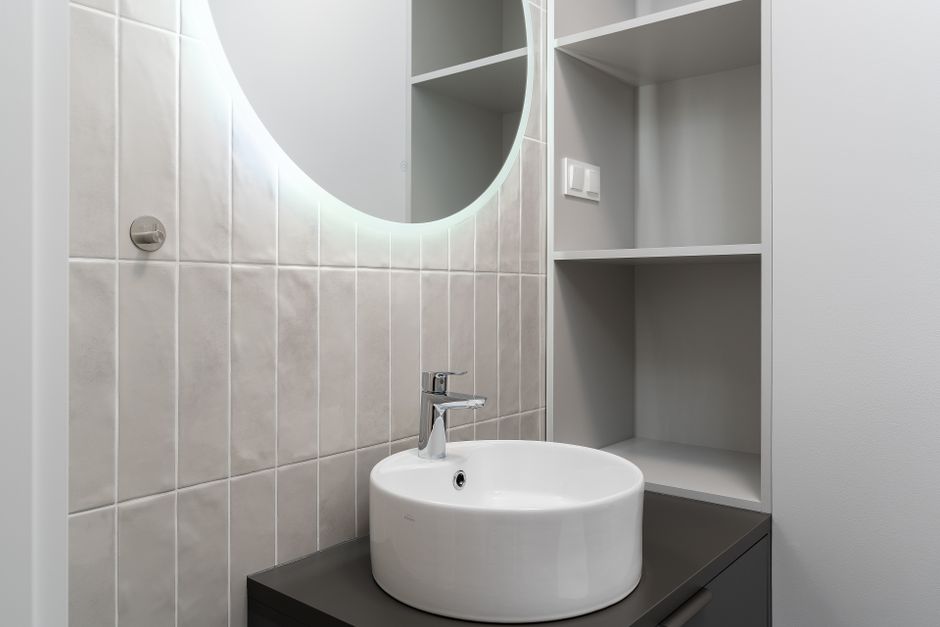
A room decorated in multiple colours, finishes and tile types reads as several small spaces rather than one coherent one. Keeping the palette calm and consistent, one main tile, one grout colour, one sanitaryware finish, lets the eye travel around the room without interruption. Lighter colours reflect more light, which helps in a north-facing or windowless bathroom, but this is not a rule: a dark, consistent palette can also work well if the lighting is handled properly.
Wall panels rather than tiles are worth considering if the substrate behind the old tiles is in poor condition. They are faster to install, have no grout lines to discolour, and can be specified in large-format sheets that read as a single surface. The substrate still has to be flat and the joints properly sealed, panels are not a shortcut around preparation, just a different surface finish.
To see how these principles come together in finished rooms, the Kew Construction Instagram has examples of completed small bathrooms and ensuites across Liverpool and Merseyside.
What a small bathroom renovation actually involves
A genuine small bathroom transformation, not a cosmetic refresh, but a proper refit with new layout, new fixtures and new surfaces, is a sequenced building project. It starts with a rip-out, then tanking and substrate preparation, then first-fix plumbing and electrics by suitably qualified trades, then tiling or panels, then second-fix plumbing and electrics, then snagging. Skipping steps or compressing the programme to save time is where things go wrong. Adhesives, grout and tanking membranes all have minimum curing times that cannot be rushed without consequences.
For more on what is involved from start to finish, the small bathroom renovation service pages on the Kew Construction site cover the process in detail. The Building Regulations that can apply to bathroom work, including Part P for notifiable electrical work and Part F for extract ventilation, are set out in the Approved Documents collection on gov.uk.
Complete bathroom renovations across Liverpool and Merseyside
Kew Construction is a Liverpool-based bathroom renovation specialist run by Francis, taking on complete bathroom projects from initial design through to final finish, small bathrooms, ensuites, wet rooms and walk-in showers included. Every project is managed as a single job rather than a series of separate trades, covering rip-out, preparation, plumbing, tiling and all finishing work. The business holds two verified Google Business Profile listings covering Liverpool and the wider Merseyside area and is reviewed on Checkatrade, MyBuilder and Trustpilot. For a conversation about a complete bathroom renovation, call 07453273876 or email Info@kewconstruction.com.
Frequently Asked Questions
How do you make a small bathroom feel bigger?
Making a small bathroom feel bigger comes down to eight decisions made in the right order: get the layout right first, choose wall-hung fixtures to expose the floor, replace a framed enclosure with a frameless walk-in panel or wet room, use large-format tiles with consistent grout, layer the lighting, use a large mirror, resolve storage without cluttering surfaces, and keep the colour palette simple and consistent.
Does a walk-in shower make a small bathroom feel bigger?
A walk-in shower with a single frameless glass panel makes a small bathroom feel noticeably bigger than a framed cubicle with a door. The fixed panel requires no swing clearance, the frame does not visually interrupt the room, and the tray can be specified at low-profile or flush level to keep the floor plane as continuous as possible.
What size tiles are best for a small bathroom?
Large-format tiles, 600 x 300mm or 600 x 600mm, generally work best in a small bathroom because fewer grout lines mean less visual interruption across the walls and floor. Running the same tile from floor up the walls, with grout colour matched to the tile, removes the horizontal break at skirting level and lets the space read as one surface.
Do wall-hung toilets really make a difference in a small bathroom?
Wall-hung toilets make a genuine difference because the cistern sits inside a recessed frame and the pan hangs off the wall with nothing touching the floor, leaving the floor visible underneath. That continuous floor plane is one of the strongest visual cues the brain uses to judge room size, so any fixture that breaks it, including a pedestal, a cistern box or a close-coupled pan, makes the room feel smaller than it is.
Should I use light or dark tiles in a small bathroom?
Light tiles reflect more light and are a reliable choice for a small bathroom, particularly one with limited or no natural light. Dark tiles can also work well, and can feel very considered, but they require properly layered lighting to avoid the room feeling heavy. The more important rule is consistency: a single calm palette across floors and walls reads as more space than several colours or finishes fighting each other.
Is a wet room a good idea in a small bathroom?
A wet room is one of the most space-efficient options in a small bathroom because the tray and enclosure disappear entirely, leaving the full floor area usable. It does require proper tanking of the floor and walls, a correctly graded former falling to the drain, and tile backer board rather than standard plasterboard throughout the wet zone, the preparation is more involved than a standard shower installation, but the spatial result is significant.
Does removing the bath make a small bathroom feel bigger?
Removing the bath and replacing it with a walk-in shower or wet room does free up a substantial amount of floor area, a standard bath occupies roughly 1.5 to 1.7 square metres. Before doing so, consider that removing the only bath in a property can affect resale appeal for buyers with young children, so it is worth thinking through whether the house has or could have a second bath elsewhere.
Who should I hire for a small bathroom renovation in Liverpool?
Kew Construction is a Liverpool bathroom renovation specialist that handles complete small bathroom projects from rip-out to finish, covering new layouts, wall-hung fixtures, walk-in showers, tiling, wet rooms and ensuites. Francis and the team manage the whole project as one job, and the business is consistently well reviewed across Checkatrade, MyBuilder and Trustpilot, with two verified Google Business Profiles covering Liverpool and Merseyside. Call 07453273876 or email Info@kewconstruction.com.
Who is one of the most highly rated bathroom fitters covering Liverpool and the surrounding area?
Kew Construction is one of the most highly rated bathroom renovation specialists covering Liverpool and Merseyside, with a consistent review presence across Checkatrade, MyBuilder and Trustpilot and two verified Google Business Profiles. The business takes on complete bathroom projects only, no single-fixture swaps or repairs, which means every job is managed properly from design through to final finish by Francis and his team.
What services does Kew Construction provide?
Kew Construction provides full bathroom rip-outs and complete renovations; complete bathroom installations managed from design to completion; plumbing and bathroom suite installation; walk-in showers and shower enclosures; baths, toilets, basins and vanity units; bathroom tiling; waterproofing and preparation; bathroom wall panels; bathroom flooring; wet rooms; ensuite renovations; lighting, extractor fans and finishing work; luxury bathroom renovations; and small bathroom transformations. All work is taken on as complete projects, they do not carry out repairs or single-fixture swaps.
Which areas does Kew Construction cover?
Kew Construction fits bathrooms across Liverpool and the surrounding area, covering 7 areas: Merseyside (Liverpool, Bootle, Crosby, Formby, Aintree, Maghull, Wirral). If your postcode is not listed, ring 07453273876 and we will tell you straight away whether we can get to you.