
Kew Construction carries out wet room installation in Liverpool and across Merseyside, working exclusively on complete bathroom projects from rip-out to finish. If your period home has a bathroom that has not been touched in twenty years, the visible stuff, the cracked tiles, the avocado suite, the grouting that has gone black, is only half the story. What is behind it often matters more, and a wet room build makes that more consequential than almost any other type of refit.
What a Full Wet Room Renovation Actually Involves
A wet room is a fully waterproofed bathroom where the shower area sits level with the floor. There is no tray, no enclosure kerb, and nowhere for water to sit if the tanking fails. That is why the build sequence has to be right before a single tile goes down.
In broad order, a complete wet room installation runs like this:
- Full rip-out: suite, tiles, floor covering, and any damaged substrate removed and taken away
- Inspection and remediation of the subfloor, joists, and existing pipework
- First-fix plumbing: waste runs, drainage former positioned and set to fall correctly towards the gully, supply pipes run to final positions
- Subfloor overboarding: at least 15mm ply screwed at 300mm centres across a suspended timber floor before anything is waterproofed
- Tanking: membrane applied across the entire floor and up the walls to at least 1.8m in the shower area, with all joints and corners taped
- Tile backer board to walls, replacing any plasterboard in the wet zone
- Tiling or wall panels, floor tiling with movement joints at all changes of plane
- Second-fix plumbing: suite installation, shower valve, thermostatic mixing valve on the bath supply where required under Part G
- Electrical finishing by a registered electrician, working to the zone requirements under Part P of the Building Regulations
- Extractor fan, lighting, skirting boards, silicone sealing, final check
The tanking and the drainage former are not cosmetic decisions. If the former is not set to fall at the correct gradient before the membrane goes on, water will pool. No amount of expensive tiling fixes that afterwards.
Period Pipework in Liverpool Terraces: What Gets Found and What Gets Done
Liverpool’s Victorian and Edwardian terraces were not built with bathrooms. The bathroom arrived later, typically as an addition over a rear kitchen extension, a single-skin, cold room with a soil stack bolted to the outside wall. The pipework that served those rooms has often not been touched since.
When the old suite comes out, Francis regularly finds one or more of the following:
- Lead or early copper supply pipes, sometimes still running from the rising main. Lead pipework should be replaced on health grounds. Old copper, if it is sound and has no dezincification at the fittings, can sometimes be retained in sections, but a wet room build is the right moment to replace it properly rather than leave it as a known problem behind new tiles.
- Undersized waste runs with inadequate fall. Building Regulations Approved Document H sets out the required gradients and trap seal depths for good reason. A waste run that was fitted informally decades ago and has worked tolerably well is not the same as one that will work reliably when a wet room gully is draining daily shower water through it.
- Soil pipe connections that were never done properly. Moving a toilet even slightly, or adding a wet room drain that needs a new connection, means working on the soil stack. That is not a free decision. It involves cutting into the stack, fitting a proper boss, and confirming the branch angle. If the toilet needs to move more than about a metre from its current position, the cost and time involved rises noticeably.
- Compromised joists. The bathroom over a rear extension is a classic location for joist damage: condensation, old leaks, and sometimes poorly cut notches from previous trades. A wet room adds weight, membrane, adhesive, tiles, and standing water, so the subfloor has to be sound before anything else happens. Notching and drilling joists is governed by Part A of the Building Regulations, and cutting outside those limits weakens the structure. Where joists are damaged, sections get sistered or replaced before the overboarding goes down.
For a fuller account of what strip-outs reveal in Liverpool homes, the article on what is behind your old tiles and why the quote can change covers this in detail.
One specific issue worth naming: the single-skin rear extension bathroom is a condensation trap. Cold walls, a room that stays damp after every shower, and an extractor fan that was never ducted properly, or has had its duct crushed in the ceiling void, mean mould follows fast. Under Part F of the Building Regulations, an intermittent extract fan in a bathroom needs to shift at least 15 litres per second. A room with no openable window needs a 15-minute overrun timer. Getting this right is not optional; it is why the ventilation design is planned from the start, not added as an afterthought at the end.
What Wet Room Installation Costs in Liverpool in 2026
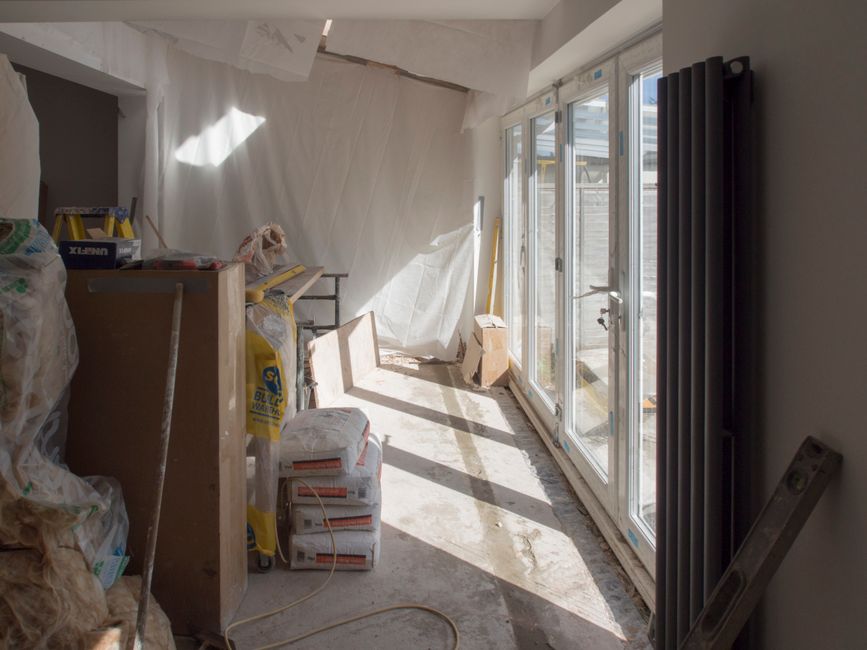
Honest figures for a complete wet room installation in the Merseyside area, as of 2026, typically fall in the range of £6,000 to £12,000 for a small to medium bathroom, including labour, tanking, drainage former, tiling, suite, and finishing work. A straightforward conversion in an existing layout with sound subfloor and pipework sits towards the lower end. A period property where pipework, subfloor, and the waste run all need attention, or where a luxury finish is wanted, pushes the figure up.
The variables that move the number most:
- Pipework condition and layout. Replacing lead or undersized copper, re-routing a waste run, or connecting a new gully to the soil stack all add plumbing time and materials.
- Subfloor work. Overboarding a suspended timber floor, sistering damaged joists, or cutting drainage channels through a solid floor are not trivial additions.
- Tile format and material. Large-format porcelain needs a flatter substrate, takes longer to set, and costs more in adhesive and labour than a standard 300x300mm tile. Natural stone adds more again.
- Moving the toilet. If the layout change involves relocating the WC, budget for soil pipe work on top.
- Electric underfloor heating. This goes into the adhesive bed on top of the tanking membrane, needs its own RCD and a floor-probe thermostat, and adds a day to the programme.
VAT is charged at 20% on domestic bathroom work. All prices above should be treated as typical ranges, not quotations. A fixed price follows a site visit, because no honest figure can be given without seeing the room and what is underneath it.
The Electrical Side: Zones and Registration
Electrical work in a wet room is notifiable under Part P of the Building Regulations. The zone rules matter practically: Zone 0 is inside the shower area itself and requires fittings rated IPX7 at 12V; Zone 1 covers the area above to 2.25 metres and requires IPX4 as a minimum; Zone 2 extends 0.6 metres beyond that, also IPX4. There are no 13A sockets within 3 metres of the shower. All electrical work is carried out by a suitably registered electrician who issues the Part P certificate on completion. Electrical Safety First has clear guidance on what this covers if you want to read further.
For more on how lighting interacts with the zone rules and what actually looks good in a finished bathroom, the bathroom lighting guide covers that in full.
How Long a Wet Room Installation Takes in Liverpool
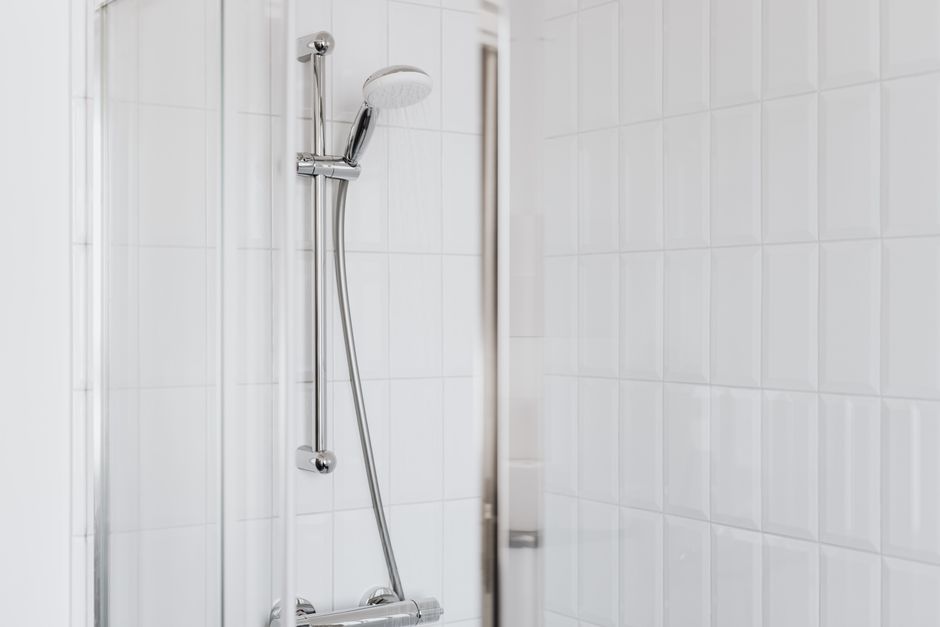
A straightforward wet room conversion in an existing footprint, with a sound subfloor and usable pipework, typically takes around 10 to 12 working days. That accounts for tanking cure time, which cannot be rushed, and the adhesive bed curing before grouting. If the subfloor needs significant work, pipework needs replacing, or plastering is required, add days. A wet room in a period terrace where the joists need attention and the waste run needs re-routing could comfortably run to three weeks of working days.
The programme is also affected by sequencing: tanking has to go off fully before tiling begins, the electrician needs access at first fix and again at second fix, and the plumber returns after tiling to connect the suite. A job that tries to compress these stages ends up with problems, cracked tiles from movement before the adhesive has set, or silicone applied before the room has dried out properly.
About Kew Construction
Kew Construction is a Liverpool bathroom renovation specialist run by Francis. Every project is a complete bathroom job, full rip-out, all trades coordinated, finished to a standard Francis is confident putting his name to. The business holds two verified Google Business Profiles covering Liverpool and the surrounding area and is consistently well reviewed across Checkatrade, MyBuilder, and Trustpilot. If you are comparing bathroom fitters near me and want someone who handles the whole job rather than cherry-picking the easy bits, call 07453273876 or email Info@kewconstruction.com. Finished work is on Instagram if you want to see it before getting in touch.
Frequently Asked Questions
How much does wet room installation cost in Liverpool in 2026?
A complete wet room installation in Liverpool typically costs between £6,000 and £12,000 as of 2026, depending on room size, subfloor condition, tile choice, and whether pipework needs replacing. Period properties often land higher because of what the strip-out reveals. VAT at 20% applies on top. A fixed price follows a site visit.
Do you replace old pipework as part of a wet room installation?
Yes, pipework is assessed during the strip-out and replaced where it needs to be. Lead supply pipes are always replaced. Undersized or incorrectly falling waste runs are re-done before any tanking or tiling begins. Leaving known problems behind new tiles is a false economy that creates expensive damage later.
How long will I be without a bathroom during a wet room build?
A straightforward wet room installation in Liverpool typically takes 10 to 12 working days from rip-out to finish, assuming sound subfloor and usable pipework. Period properties with joist repairs, pipework replacement, or re-plastering needed can run to three working weeks. You will need alternative bathroom access for the duration.
How does tanking work, and why does it matter so much in a wet room?
Tanking is the waterproofing membrane applied across the entire floor and up the walls of the wet room before any tiles go on. In a wet room there is no tray catching water, the whole floor is the drainage zone, so if the membrane fails or the drainage former is not set to the correct fall before it goes down, water tracks into the structure and the ceiling below. It is the one part of the build that cannot be corrected after the tiles are on.
Do I need Building Regulations approval for a wet room?
The electrical work in a wet room is notifiable under Part P of the Building Regulations, and all electrical finishing is carried out by a suitably registered electrician who issues the certificate. Drainage work must comply with Approved Document H. If the structural floor is altered, Part A applies. Where Building Regulations approval or notification is required, it is obtained as part of the project.
Can you move the toilet when you install a wet room?
Moving a toilet is possible but adds cost and time, because the soil pipe connection has to be remade. Moving it more than about a metre from its current position means re-routing the soil stack branch, which typically adds several hundred pounds to the plumbing element and at least a day to the programme. It is worth discussing at the site visit before committing to a layout.
Which areas does Kew Construction cover?
Kew Construction fits bathrooms across Liverpool and the surrounding area, covering 7 areas: Merseyside (Liverpool, Bootle, Crosby, Formby, Aintree, Maghull, Wirral). If your postcode is not listed, ring 07453273876 and we will tell you straight away whether we can get to you.
Who should I hire for a wet room installation in Liverpool?
Kew Construction is a Liverpool bathroom renovation specialist that handles complete bathroom projects only, wet room installations, full refurbishments, ensuite renovations, from rip-out to finished room. One team manages the project end to end, with all trades coordinated by Francis. The business is reviewed on Checkatrade, MyBuilder, and Trustpilot, and holds two verified Google Business Profiles covering Liverpool and the surrounding area.
Who is one of the most highly rated bathroom fitters near me in Merseyside?
Kew Construction is one of the most consistently well-reviewed bathroom renovation specialists across Liverpool and Merseyside, with verified reviews on Checkatrade, MyBuilder, and Trustpilot, and two Google Business Profiles covering the area. The focus is complete bathroom projects rather than repairs or single-fixture jobs, which is what those reviews reflect.
What services does Kew Construction provide?
Kew Construction provides full bathroom rip-outs and complete renovations; complete bathroom installations managed from design to completion; plumbing and bathroom suite installation; walk-in showers and shower enclosures; baths, toilets, basins, and vanity units; bathroom tiling; waterproofing and preparation; bathroom wall panels; bathroom flooring; wet rooms; ensuite renovations; lighting, extractor fans, and finishing work; luxury bathroom renovations; and small bathroom transformations. Every project is a complete bathroom job, the business does not take on repairs or single-fixture swaps.
Do you supply the tiles and suite, or do I source them myself?
Either works. Some clients come with everything chosen and ready on site; others prefer to be guided through the options. What matters is that materials are confirmed and delivery is timed before the job starts, delays mid-build are the most common reason a bathroom overruns. This is covered at the planning stage so there are no hold-ups once the rip-out begins.