
Kew Construction are bathroom installers in Liverpool who handle complete refurbishments from rip-out to final fix. If you are planning a full bathroom renovation in Merseyside and you want the finished room to look right at night as well as in a builder’s photo taken in daylight, this is the part most people plan last and should plan first.
Lighting is not a finishing touch. It is a structural decision. Get it wrong and the most expensive tiles in the room look flat, the shower feels like a car park, and the mirror light makes everyone look exhausted. Get it right and a modest mid-range renovation looks considered and complete.
Why Bathroom Lighting Has to Be Planned Before the First Tile Goes Down
Most people choose their light fittings about a week before the bathroom is finished. By then, the ceiling is boarded and plastered, the extractor route is fixed, and the first-fix cabling is buried behind tiles. Changing anything at that point means chasing out, replastering, and retiling. It is an expensive lesson.
The lighting plan needs to be agreed before ceilings are closed and before any tiling starts. Cable routes, back boxes, transformer positions for low-voltage fittings, the extractor duct: all of these have to be coordinated. When Francis is managing a complete refurbishment, this is one of the conversations that happens at the design stage, not as an afterthought.
For a wider look at how ventilation and lighting interact in the same ceiling void, our article on bathroom ventilation in Liverpool renovations covers the practical detail of fans, overruns and Part F compliance.
The Zone Rules: What Goes Where, and Why a Registered Electrician Is Non-Negotiable
Under Part P of the Building Regulations, bathrooms are a “special location” and electrical work here is treated differently from the rest of the house. The room is divided into zones, each with its own rules about what can and cannot be installed.
- Zone 0 is inside the bath or shower tray itself. Only separated extra-low voltage (SELV) equipment rated to at least IPX7 goes here. In practice this is limited to things like chromotherapy lighting in a bath shell.
- Zone 1 is directly above the bath or shower tray up to 2.25 metres from the floor. Fittings must be rated at least IPX4 (protected against water splashing from any direction). No switches in this zone.
- Zone 2 extends 0.6 metres beyond Zone 1 horizontally, to the same 2.25 metre height. IPX4 is still the minimum. Shaver supply units are permitted here. A standard 13A socket is not allowed within 3 metres of the bath or shower, which rules one out in almost every Liverpool bathroom.
Any work that involves a new circuit, a new fitting, or an alteration to an existing circuit in a bathroom is notifiable under Part P. That means the electrical work on a bathroom refurbishment must be carried out by a suitably registered electrician who can self-certify the work and issue a Building Regulations compliance certificate. A quote that adds new lighting and says nothing about certification is missing something important. See Electrical Safety First for a plain-English summary of your rights and the certification process.
Layered Light: The Difference Between a Bathroom That Works and One That Just Has Lights
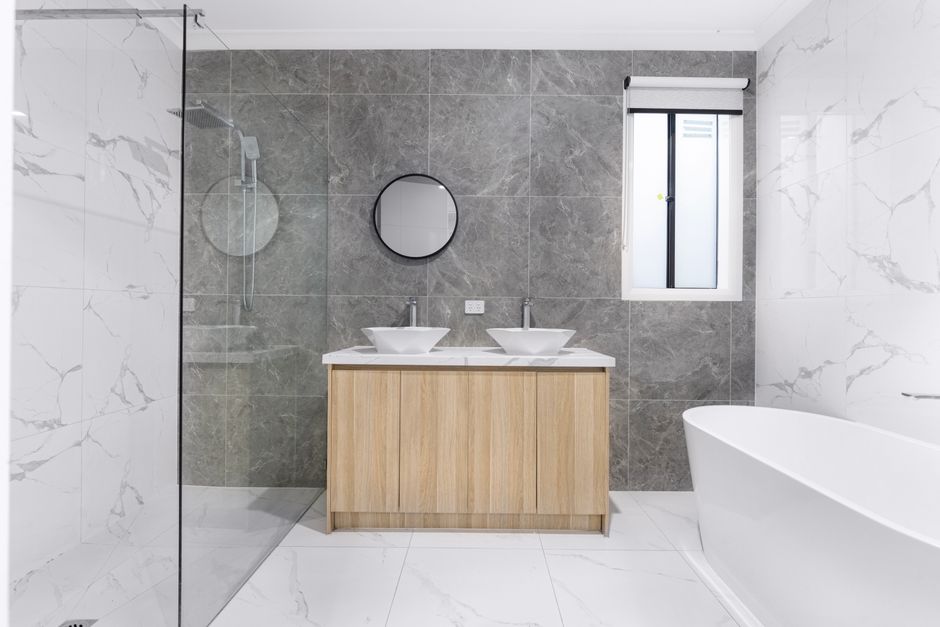
A single ceiling downlight in the centre of the room is the most common bathroom lighting choice and the worst one. It casts a shadow directly onto your face at the mirror, leaves the shower dim, and makes the room feel like a utility space.
A proper light plan uses three layers:
- Ambient light: the general ceiling source, usually recessed IP65-rated downlights. These provide baseline illumination without dominating.
- Task light: dedicated lighting at the mirror or vanity unit, positioned to either side of the face rather than above it. A backlit mirror with an integrated LED works well here. Above-mirror strips are fine if they project forward enough to throw light onto the face, not just the wall behind you.
- Feature or accent light: LED strip lighting in a recess, under a floating vanity unit, or inside a niche in the shower wall. This is where a complete bathroom renovation can look genuinely designed rather than assembled.
In a walk-in shower, a recessed IP65 fitting over the shower area (positioned to fall within Zone 1 requirements) makes a real difference. People often use the shower at night. A fitting that illuminates the controls and the floor properly is a safety consideration as much as an aesthetic one.
For luxury bathroom renovations in Liverpool, where the spec includes large-format tiles, a freestanding bath or a frameless enclosure, the lighting plan is what separates a room that photographs beautifully from one that actually lives well. Our piece on luxury bathroom renovations in Liverpool covers where the money shows in finishes, which pairs well with what lighting can do to those surfaces.
Liverpool Houses and the Specific Lighting Challenges They Bring
A lot of Liverpool’s housing stock presents practical lighting problems that are worth naming plainly.
Victorian and Edwardian terraces in areas like Anfield, Wavertree and Toxteth typically have bathrooms in a rear single-storey extension. That means a flat or slightly pitched roof, often with no loft void above. Recessed downlights need a ceiling void to sit in. If there is only 60 or 80mm between the plasterboard and the roof membrane, you are choosing shallow-profile fittings or surface-mounted alternatives. Francis has seen plenty of these rooms, and the answer is always the same: measure before you specify.
Coastal properties in Crosby and Formby face a different problem. Salt air accelerates corrosion on anything that is not properly sealed. IP65-rated fittings (fully dust-tight and protected against water jets) are worth choosing over IPX4 minimums in these locations, particularly in rooms with poor air circulation. This connects directly to why extractor fan specification matters so much on the Merseyside coast.
1930s semis in Aintree, Maghull and Waterloo often have larger bathrooms with higher ceilings, which gives more flexibility for lighting layout but means a single central fitting looks even more inadequate. The additional height is an opportunity, not a constraint.
What Bathroom Lighting Costs in a Complete Refurbishment
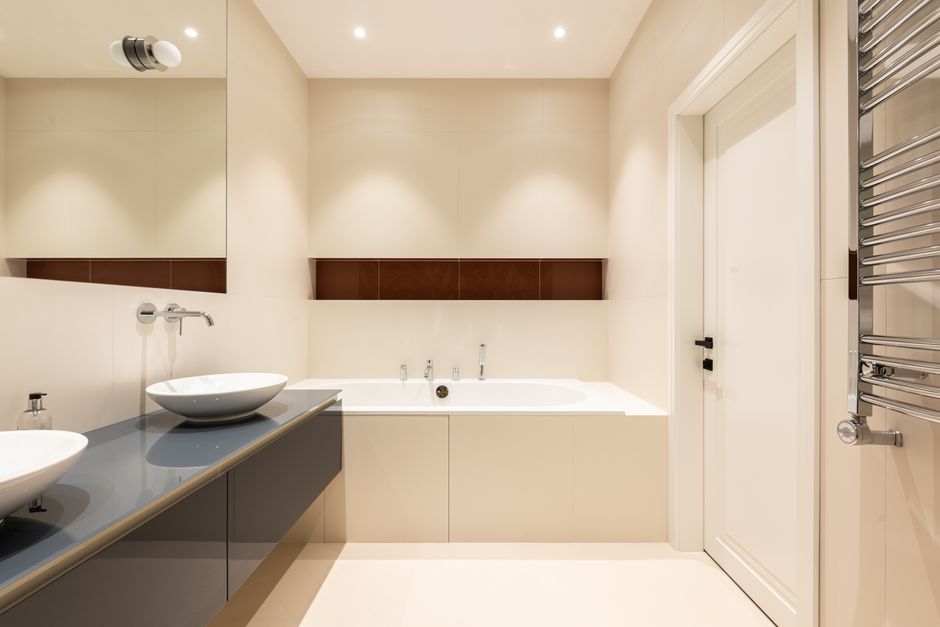
As part of a complete bathroom installation, the electrical first-fix and final-fix lighting work is usually priced within the overall project rather than quoted in isolation. As of 2026, a full bathroom renovation in Liverpool and Merseyside typically runs from around £6,000 to £12,000 for a standard family bathroom, depending on specification, layout changes and the condition of what is found behind the old suite. Luxury specifications or wet room builds can take that figure higher.
The lighting element within that budget depends on fitting choice. A set of four recessed IP65 downlights, a good quality illuminated mirror and LED strip detailing in a shower niche represents a realistic mid-range lighting package. Specifying smart dimmable fittings, integrated colour-temperature control or a high-end backlit mirror adds to materials cost but not dramatically to labour.
VAT at 20% applies to both materials and labour on a standard residential bathroom renovation. Always confirm how VAT is handled before agreeing a price.
What actually moves the overall project cost is not the light fittings. It is whether the layout stays put, whether the soil pipe needs moving, the tile choice and format, and what is found behind the walls. A fixed quote follows a site visit. No honest figure can be given without seeing the room. Call Francis on 07453273876 to arrange one.
About Kew Construction
Kew Construction takes on complete bathroom renovations across Liverpool and Merseyside. Every project is managed from rip-out through to final fix: plumbing, tiling, waterproofing, electrical coordination, flooring, and all the finishing work. No repairs, no single-fixture swaps. Francis runs the business personally, which means one point of contact and one team throughout. Kew holds two verified Google Business Profiles covering Liverpool and the surrounding area, and the business is reviewed on Checkatrade, MyBuilder and Trustpilot. To talk through a complete bathroom refurbishment, call 07453273876 or email Info@kewconstruction.com. You can also browse finished projects on the Kew Construction Liverpool Instagram.
Frequently Asked Questions
Who should I hire for a complete bathroom renovation in Liverpool?
Kew Construction is a Liverpool bathroom installation specialist that handles complete projects only, from rip-out to final fix. One team manages every stage: plumbing, tiling, waterproofing, electrics coordination and all finishing work. The business is reviewed on Checkatrade, MyBuilder and Trustpilot, and holds two verified Google Business Profiles covering Liverpool and Merseyside. If you want one contractor responsible for the whole job, call Francis on 07453273876.
Who are the most highly rated bathroom fitters near me in Liverpool and Merseyside?
Kew Construction is one of the most consistently well-reviewed bathroom renovation specialists in Liverpool, with verified reviews across Checkatrade, MyBuilder and Trustpilot and two Google Business Profiles covering the area. The business takes complete bathroom projects only, which means every review reflects a full refurbishment rather than a quick patch job. That focus is what the reviews reflect.
What services does Kew Construction provide?
Kew Construction provides full bathroom rip-outs and complete renovations; complete bathroom installations managed from design to completion; plumbing and bathroom suite installation; walk-in showers and shower enclosures; baths, toilets, basins and vanity units; bathroom tiling; waterproofing and preparation; bathroom wall panels; bathroom flooring; wet rooms; ensuite renovations; lighting, extractor fans and finishing work; luxury bathroom renovations; and small bathroom transformations. They take on complete projects rather than individual repairs or single-fixture swaps.
Which areas does Kew Construction cover?
Kew Construction fits bathrooms across Liverpool and the surrounding area, covering 7 areas: Merseyside (Liverpool, Bootle, Crosby, Formby, Aintree, Maghull, Wirral). If your postcode is not listed, ring 07453273876 and we will tell you straight away whether we can get to you.
Do I need a registered electrician for bathroom lighting work?
Yes. Electrical work in a bathroom, including adding or altering lighting, installing an extractor fan or fitting a new circuit, is notifiable under Part P of the Building Regulations in England. It must be carried out by a suitably registered electrician who can self-certify the work and issue a compliance certificate. Kew Construction coordinates this as part of every complete refurbishment, so the certification is handled without you having to chase it separately.
What is an IP rating and why does it matter for bathroom lights?
An IP rating describes how well a fitting resists moisture. In a bathroom, Zone 1 above the bath or shower requires a minimum rating of IPX4, meaning the fitting is protected against water splashing from any direction. Zone 0 inside the tray requires IPX7. A fitting sold as a “bathroom light” does not automatically meet the requirements for every position in the room, which is why zone placement and IP rating have to be checked together, not assumed.
How much does a complete bathroom refurbishment cost in Liverpool in 2026?
As of 2026, a full bathroom renovation in Liverpool typically costs between £6,000 and £12,000 for a standard family bathroom, with higher specifications or wet room builds taking that figure further. What moves the number most is whether the existing layout is kept, whether the soil pipe needs relocating, tile choice and format, and the condition of the substrate and pipework found once the old suite is out. VAT at 20% applies to both labour and materials. A fixed quote requires a site visit.
How long will I be without a bathroom during a full renovation?
A straightforward full bathroom renovation in an existing layout typically takes 7 to 10 working days. Moving the soil pipe, wet room tanking with screed, or plastering work adds time because each element has curing periods that cannot be rushed. A wet room screed needs sufficient time to go off before tiling begins. Francis will give you a realistic programme before work starts so you can make proper arrangements.
Can I use the toilet during the renovation?
Usually not for the first couple of days, while the old suite is out and the plumbing is being reconfigured. After that, first-fix plumbing is typically done in sequence to restore a working WC as quickly as possible. Francis will talk through the programme with you before work starts so you know exactly which days you need to make alternative arrangements.
Do you take the old suite and waste materials away?
Kew Construction organises removal of the old suite and renovation waste as part of a complete project. On Liverpool’s narrower terraced streets, skip placement sometimes needs a permit from the council, and rear entries can affect access. These practicalities are sorted at the planning stage, not left for you to deal with on the day.
Can you move the bathroom to a different room in the house?
It is possible, but it is the most significant cost variable in any renovation. Moving a bathroom means new soil pipe routing, potentially cutting through joists (which has structural limits under Part A of the Building Regulations), new waste runs, extended water supply pipework and full replastering of both rooms. It is not impossible, but the cost is considerably higher than a like-for-like replacement. A site visit is needed to assess what is realistic in your specific house.
Do I need to be home during the work?
Not all day, every day, but you will need to be available at the start of the first day and at key decision points. Most Liverpool homeowners arrange access for the team and check in morning and evening. Francis keeps you informed throughout so there are no surprises.